Laurel Canyon, Los Angeles
Hollywood Hills living,
tucked into Laurel Canyon.
Scroll
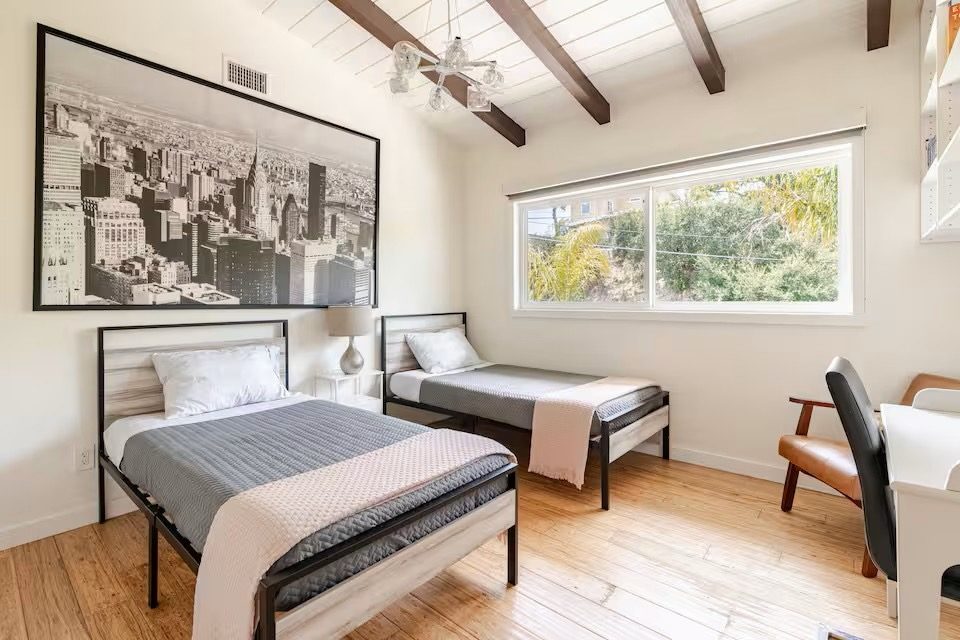
Modern Laurel Canyon home on a private stretch of the hill, with sweeping canyon views and great natural light. Enjoy an open layout that flows to a spacious deck and yard — ideal for relaxing or outdoor dining. Includes a high-end kitchen, private entrance, two king bedrooms and one bedroom with two twin beds. Heated hot tub included! Convenient, covered parking. Just minutes to Sunset, West Hollywood, and Studio City.
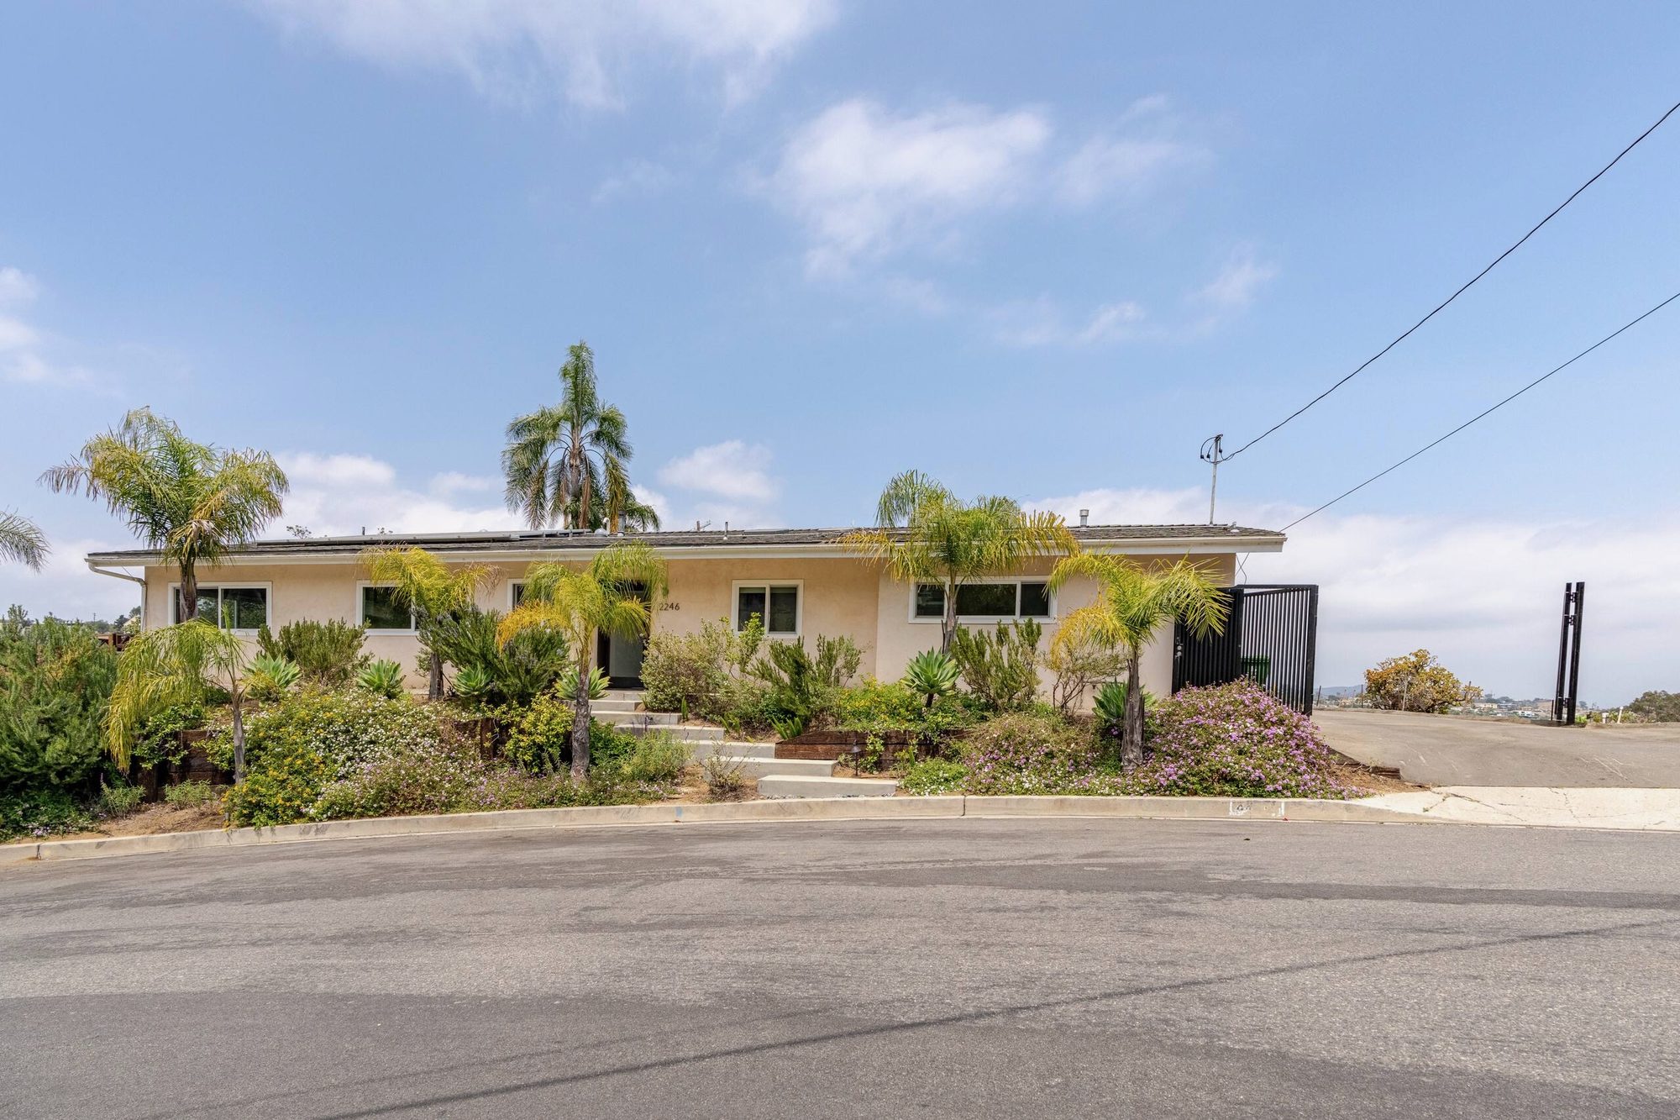
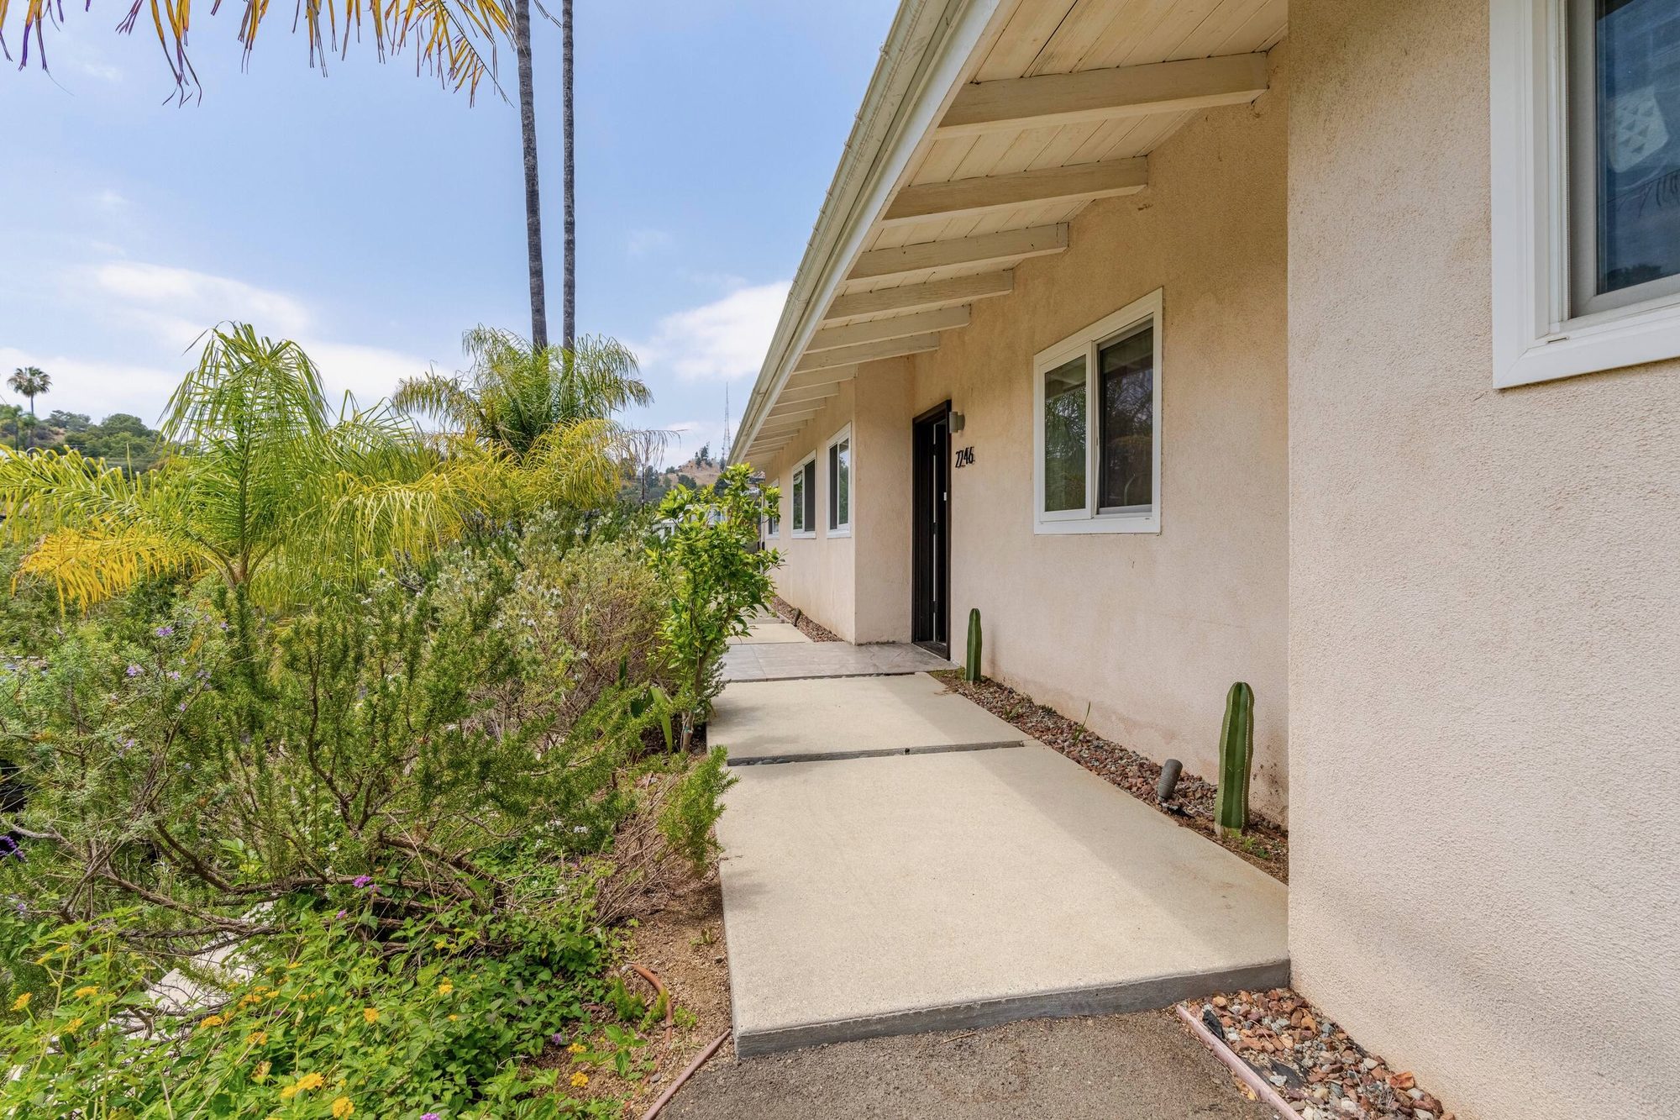
Palms and drought-tolerant planting — agave, cactus, sage — line a curved walkway up from the street. Inside the gate, the house sits low and private, its ranch-style roofline barely visible over the landscaping until you're at the door. The entrance is private and self-contained — no shared paths, no other units to pass on the way in.
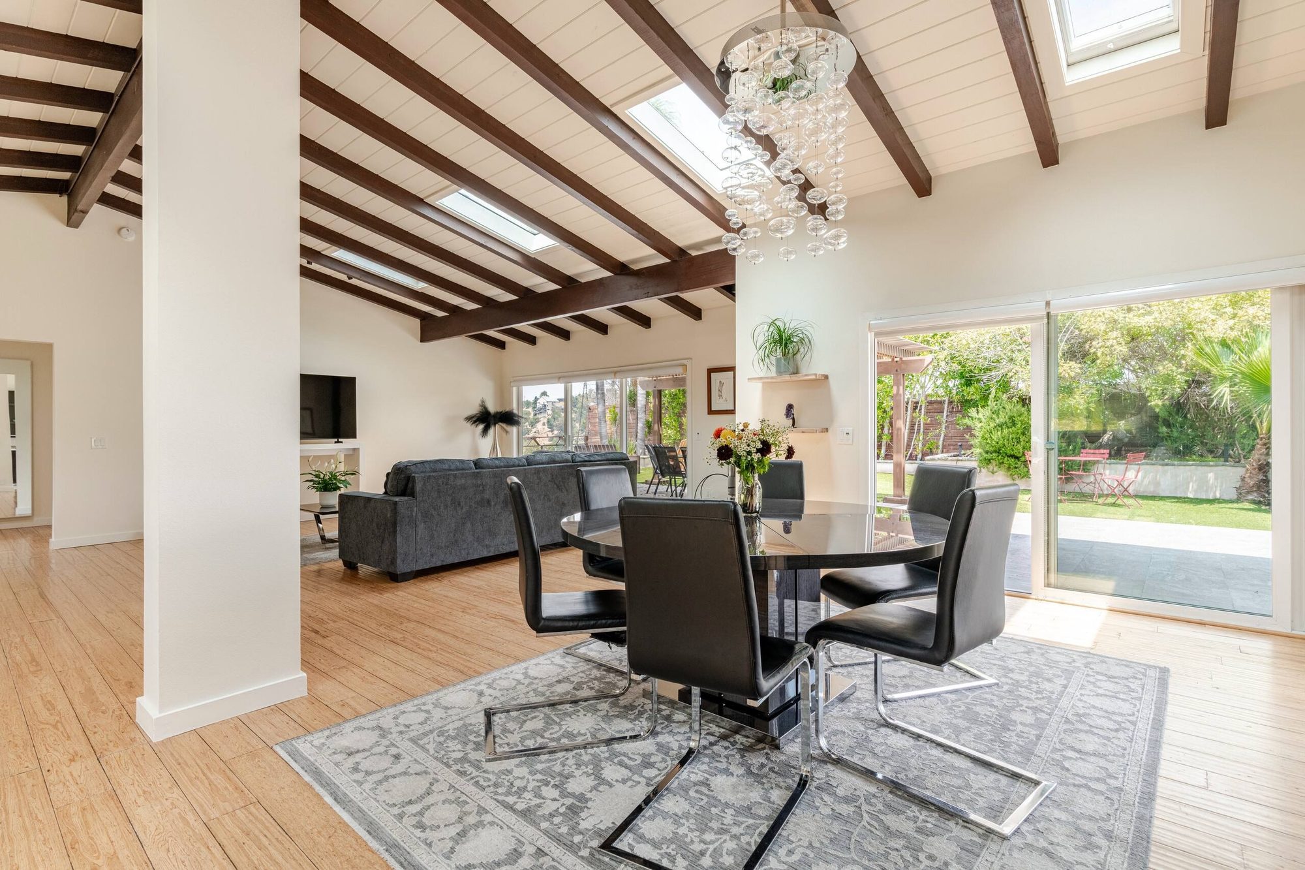
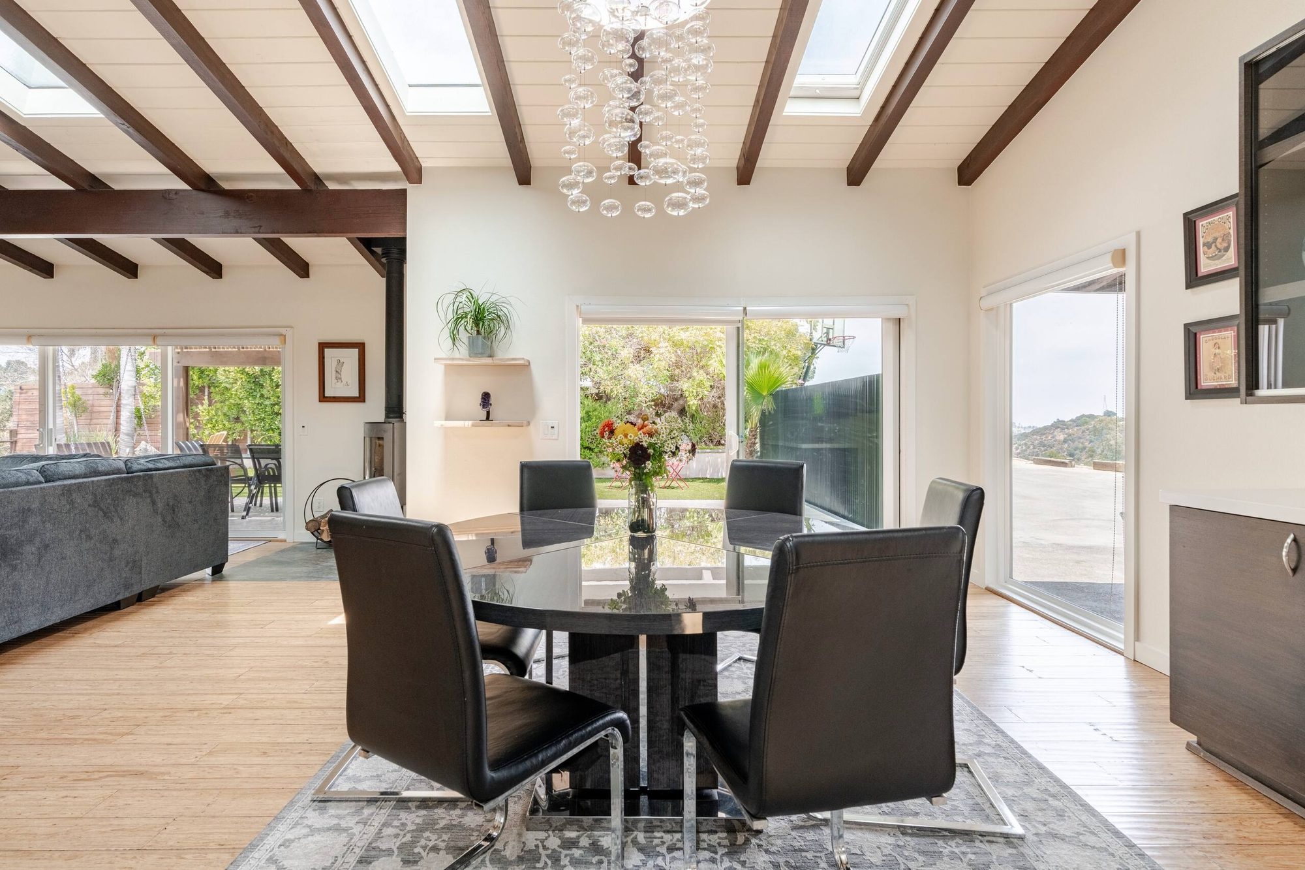
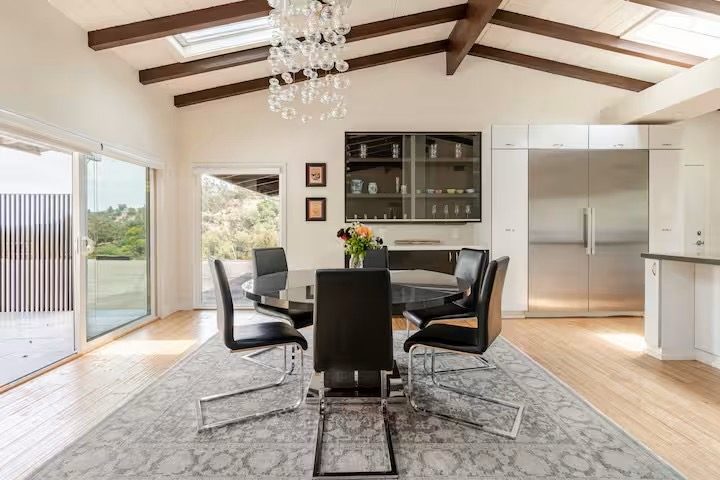
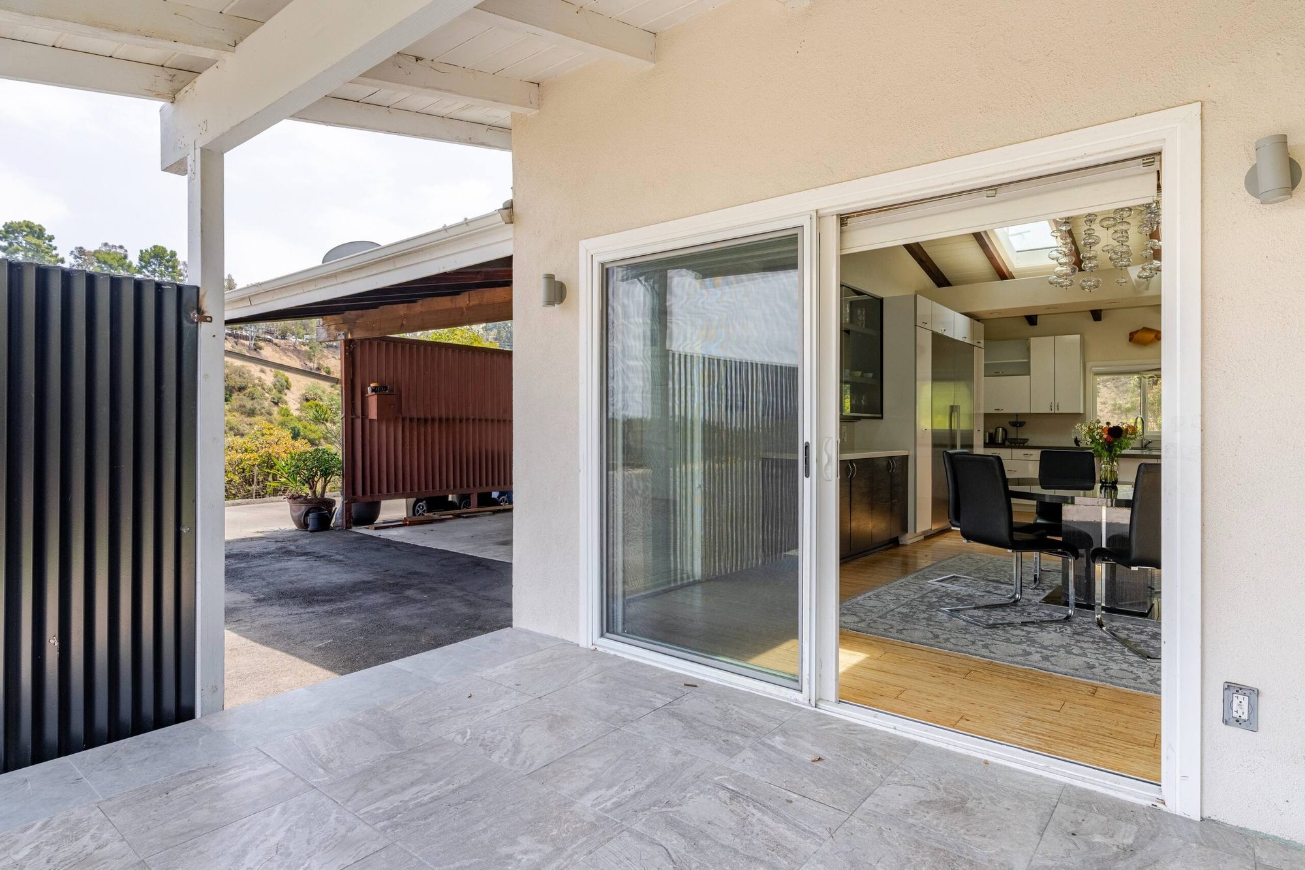
Vaulted, beamed ceilings and a run of skylights carry daylight straight through the living and dining room, out past sliding glass doors that open onto the patio. A glass-globe chandelier hangs over a round dining table that seats six — the everyday gathering point of the house.
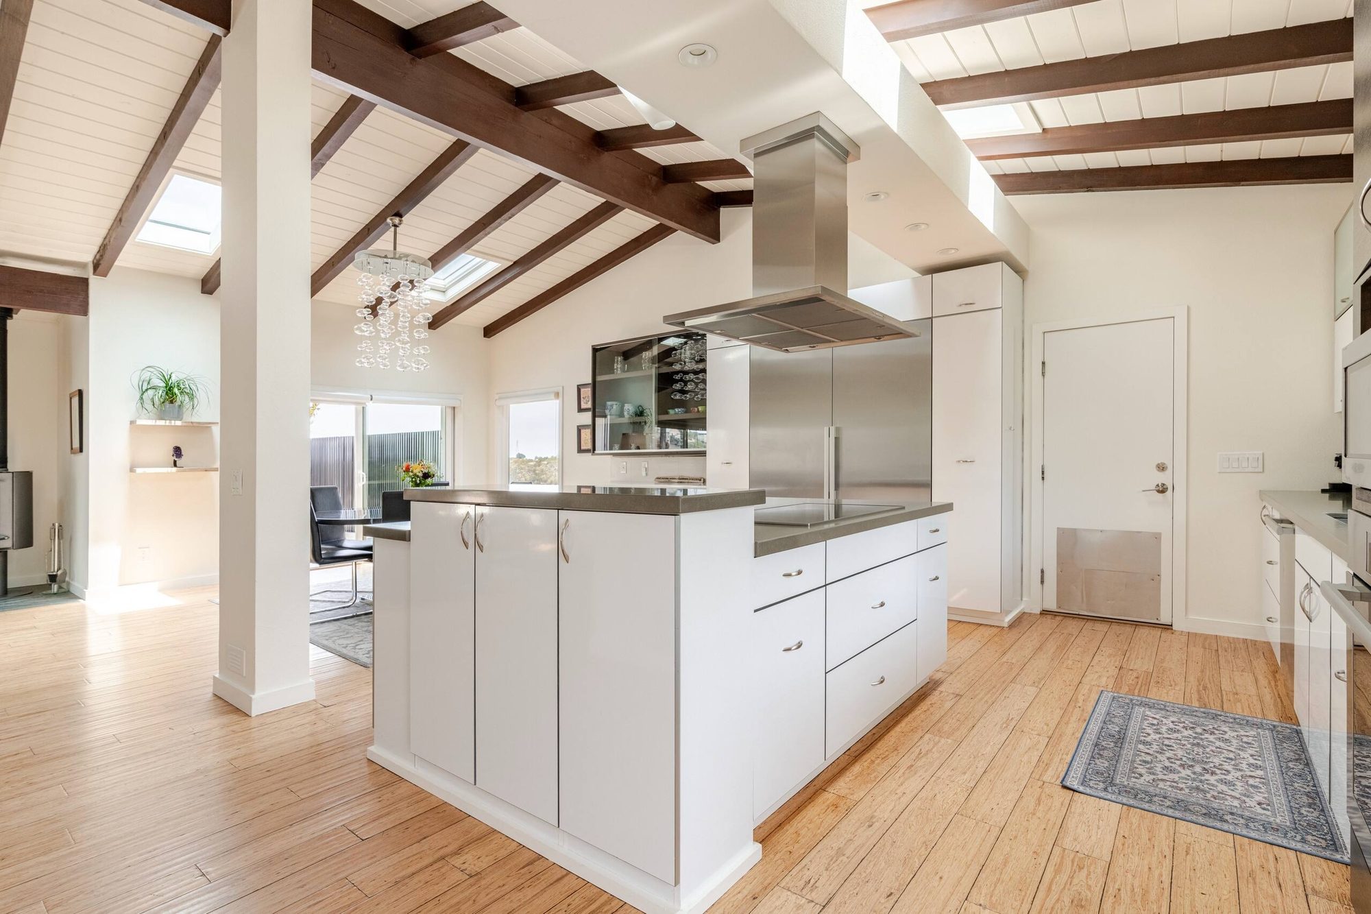
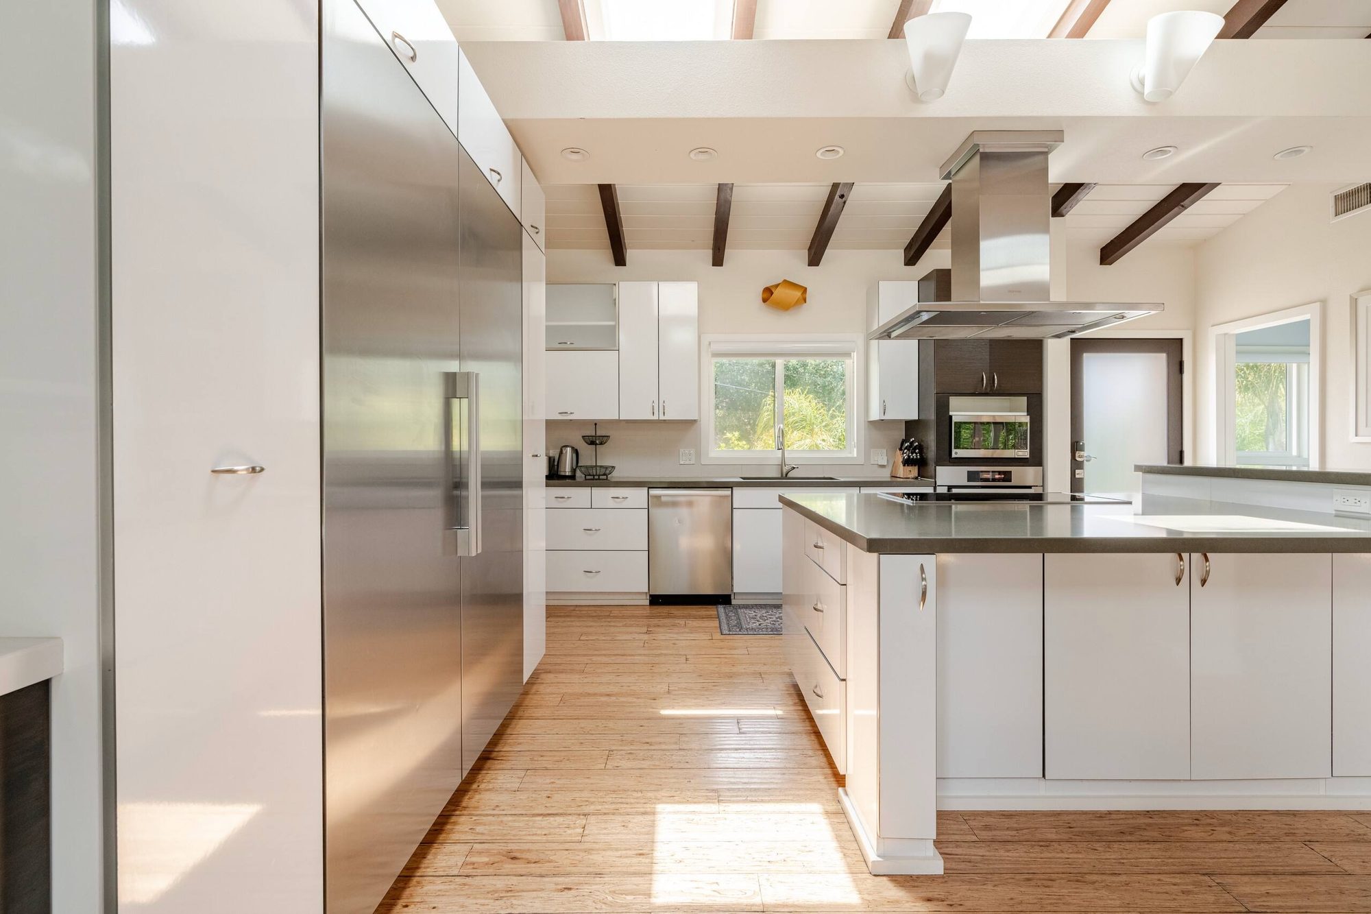
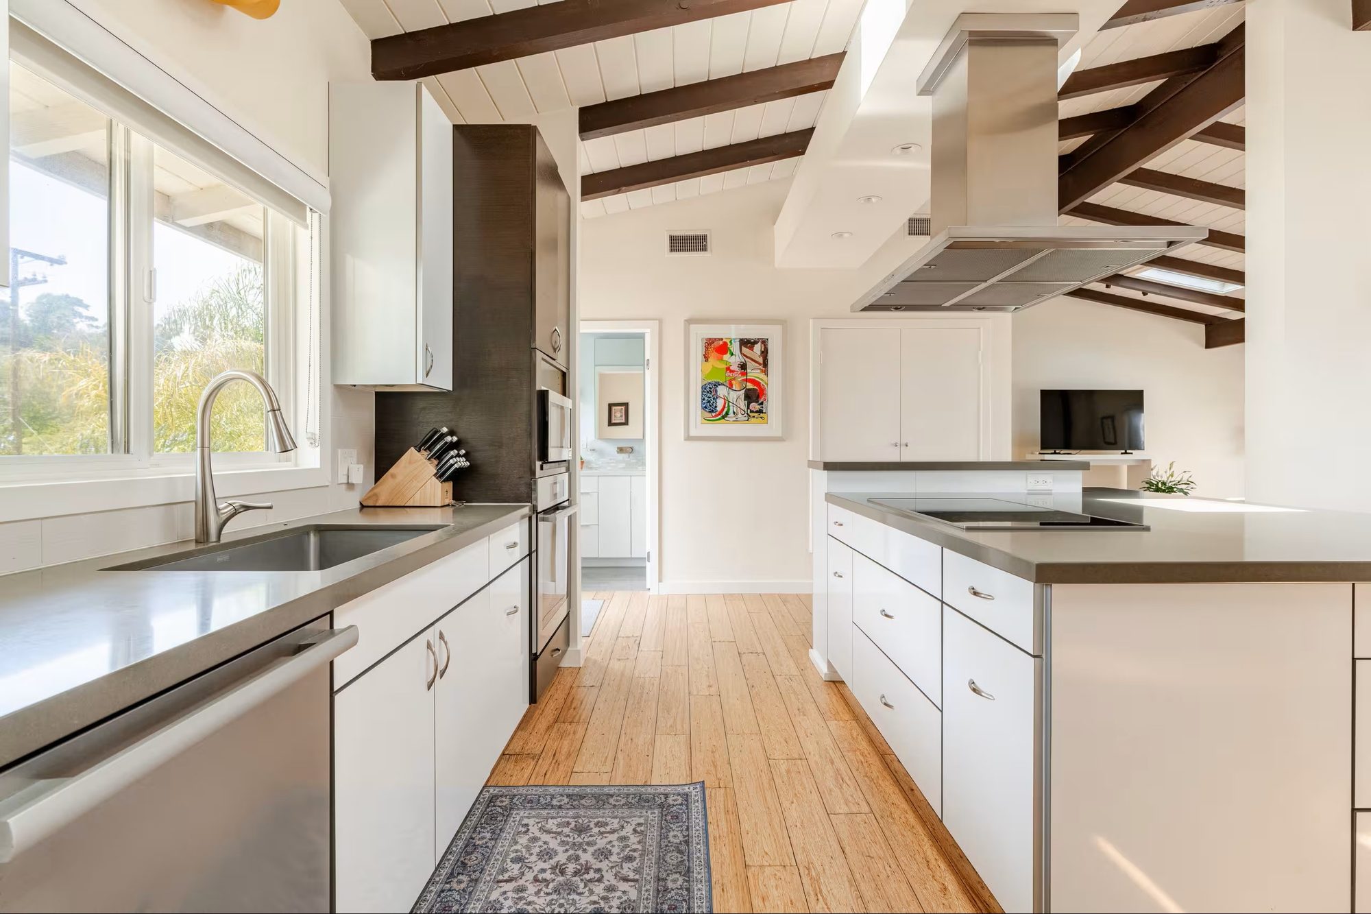
A full wall of built-in refrigeration, a waterfall-edge island with induction cooktop, and a stacked wall oven and microwave sit just off the dining table — close enough that cooking and hosting happen in the same breath, with a door straight out to the side patio for anyone running the grill.
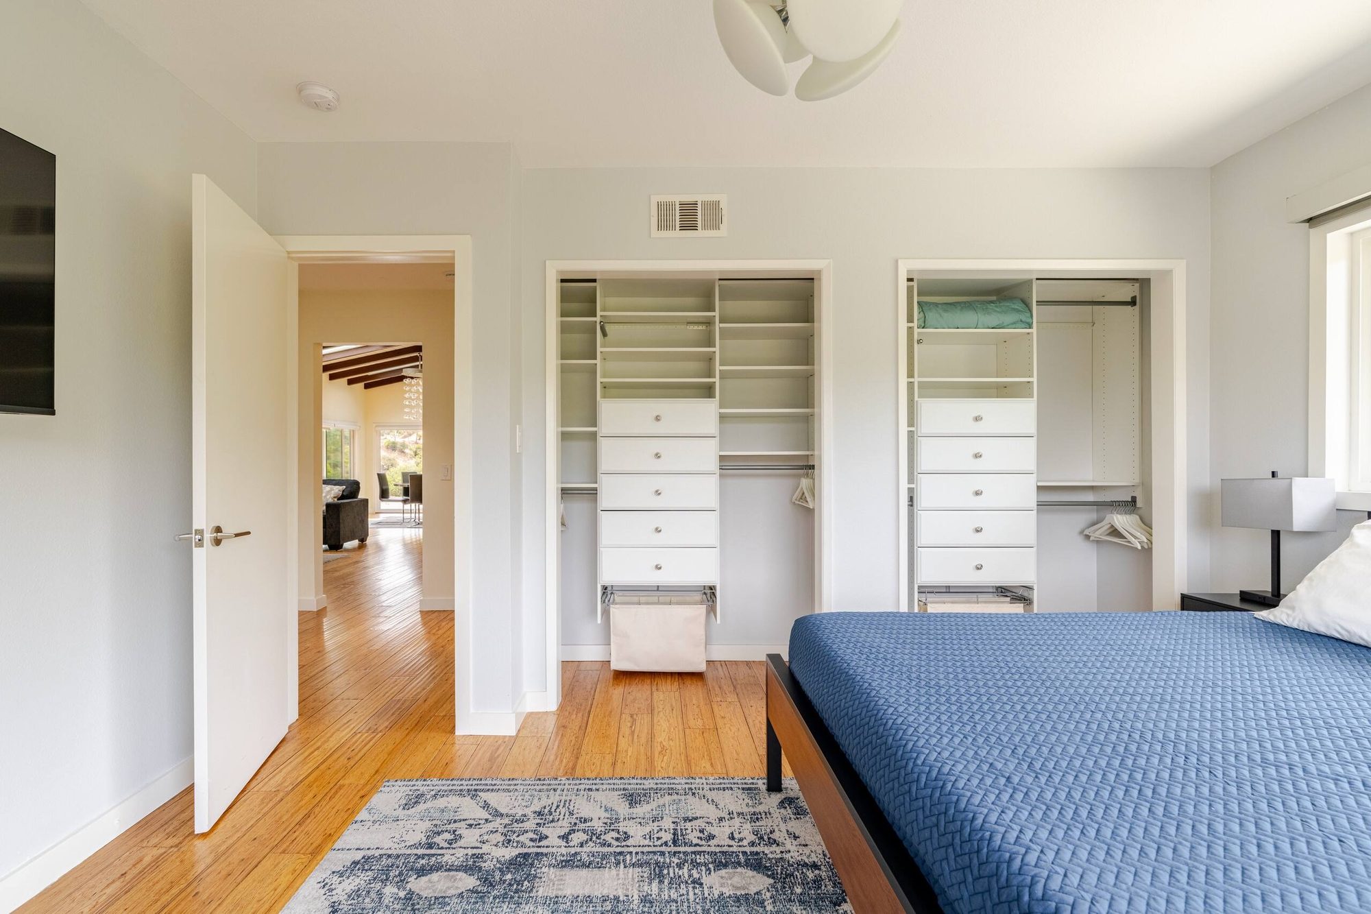
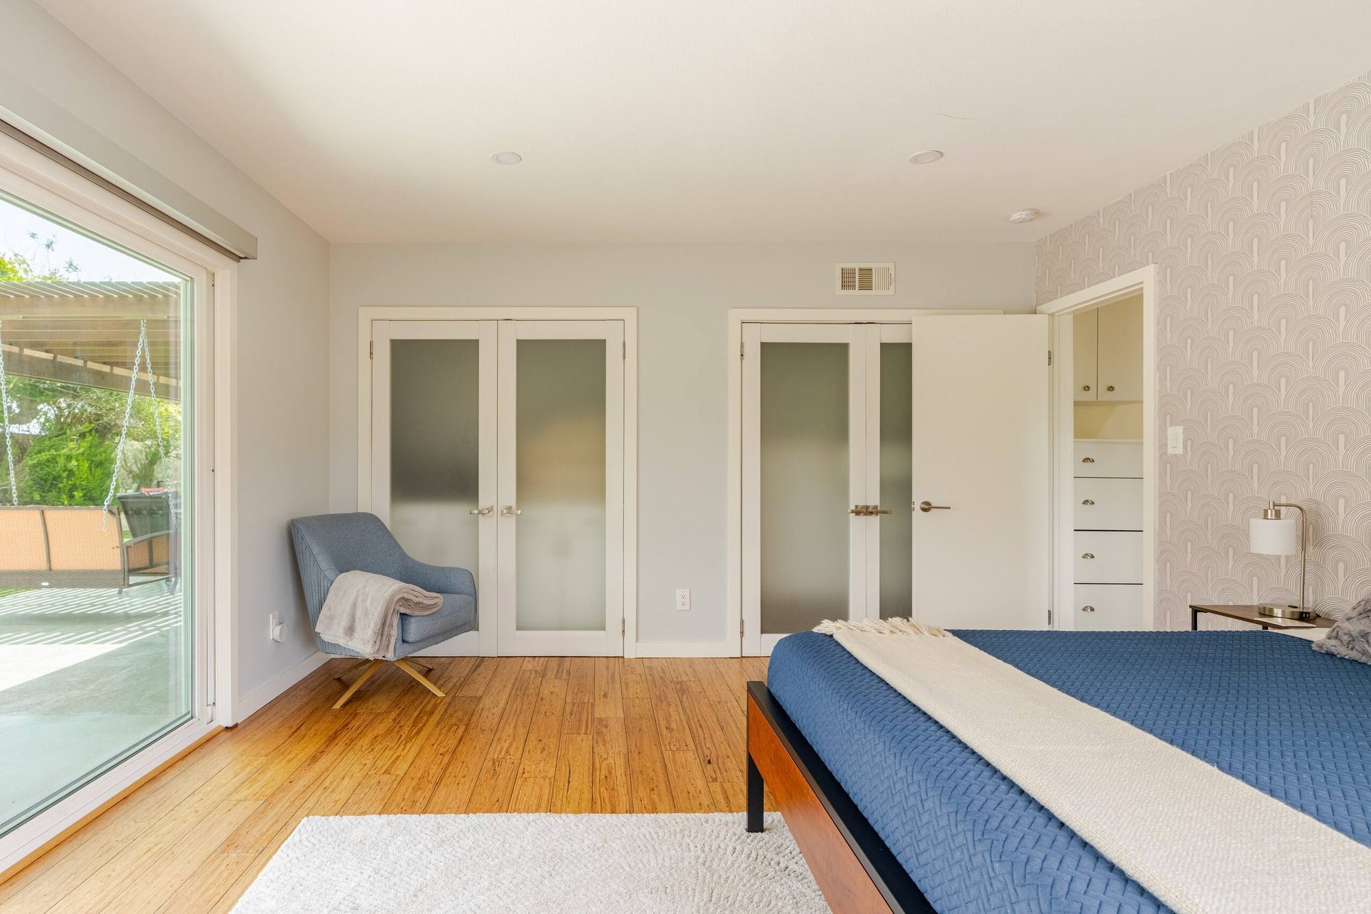
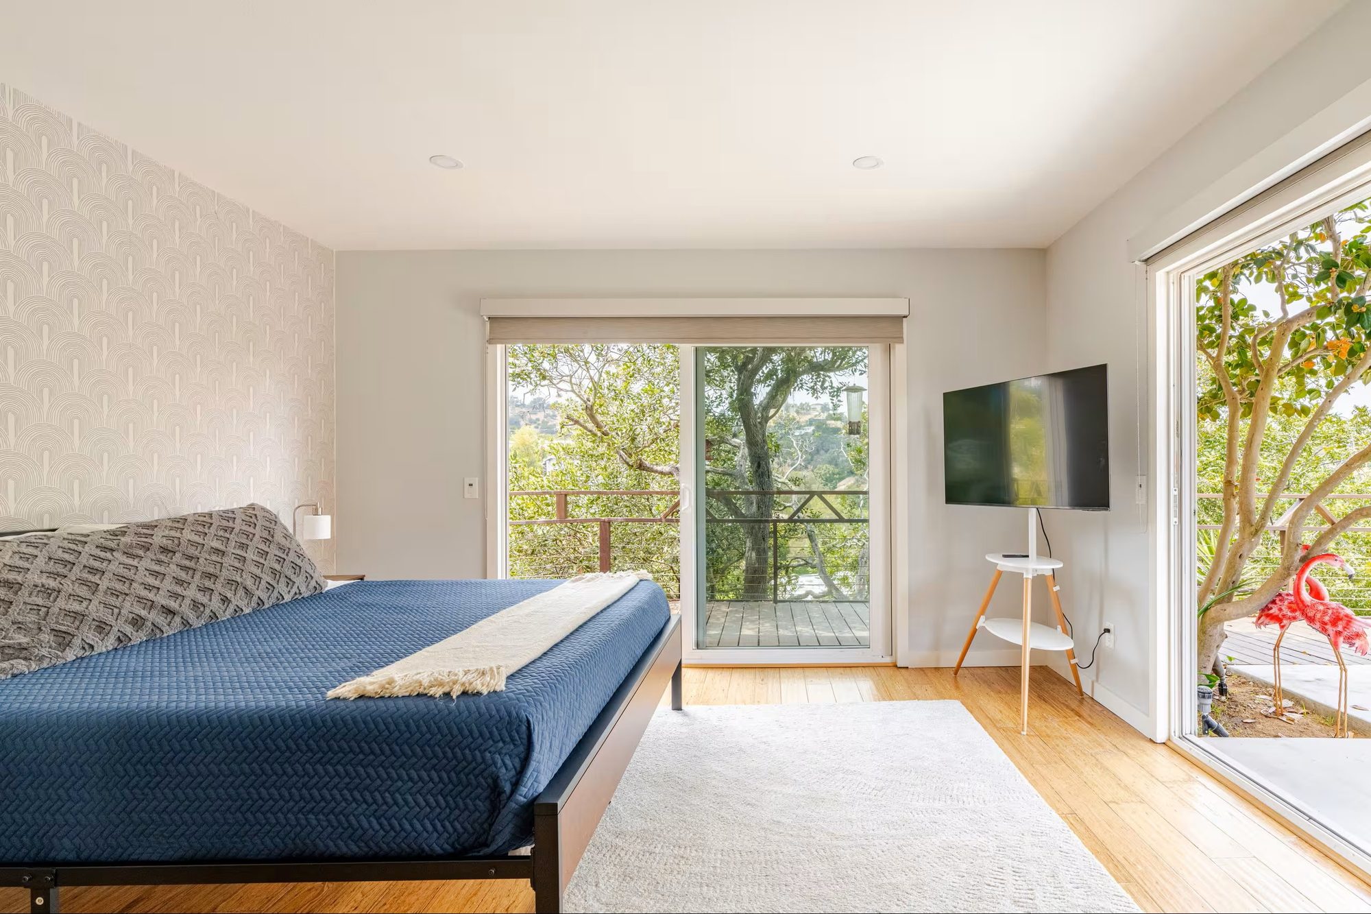
The primary bedroom opens directly onto its own deck — the same deck that looks down over the hot tub and yard. Twin double closets flank the bed, and a decorative wallpaper wall gives the room its own identity apart from the rest of the house.
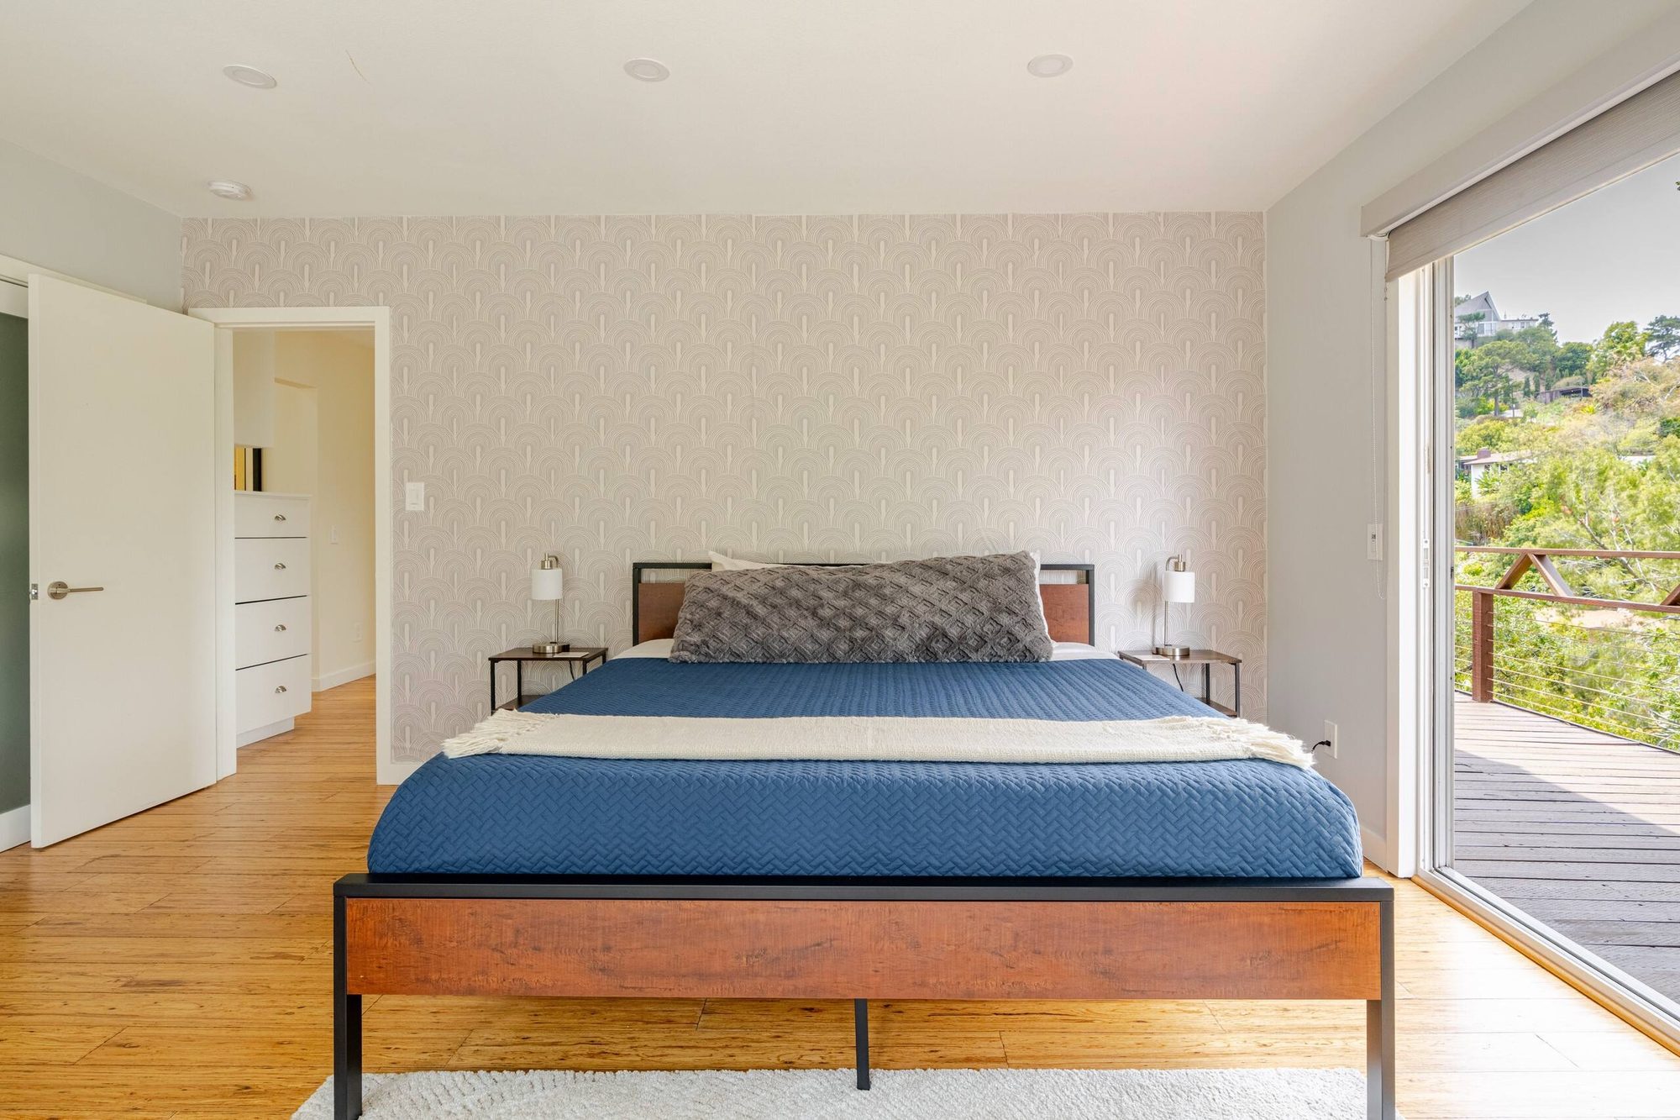
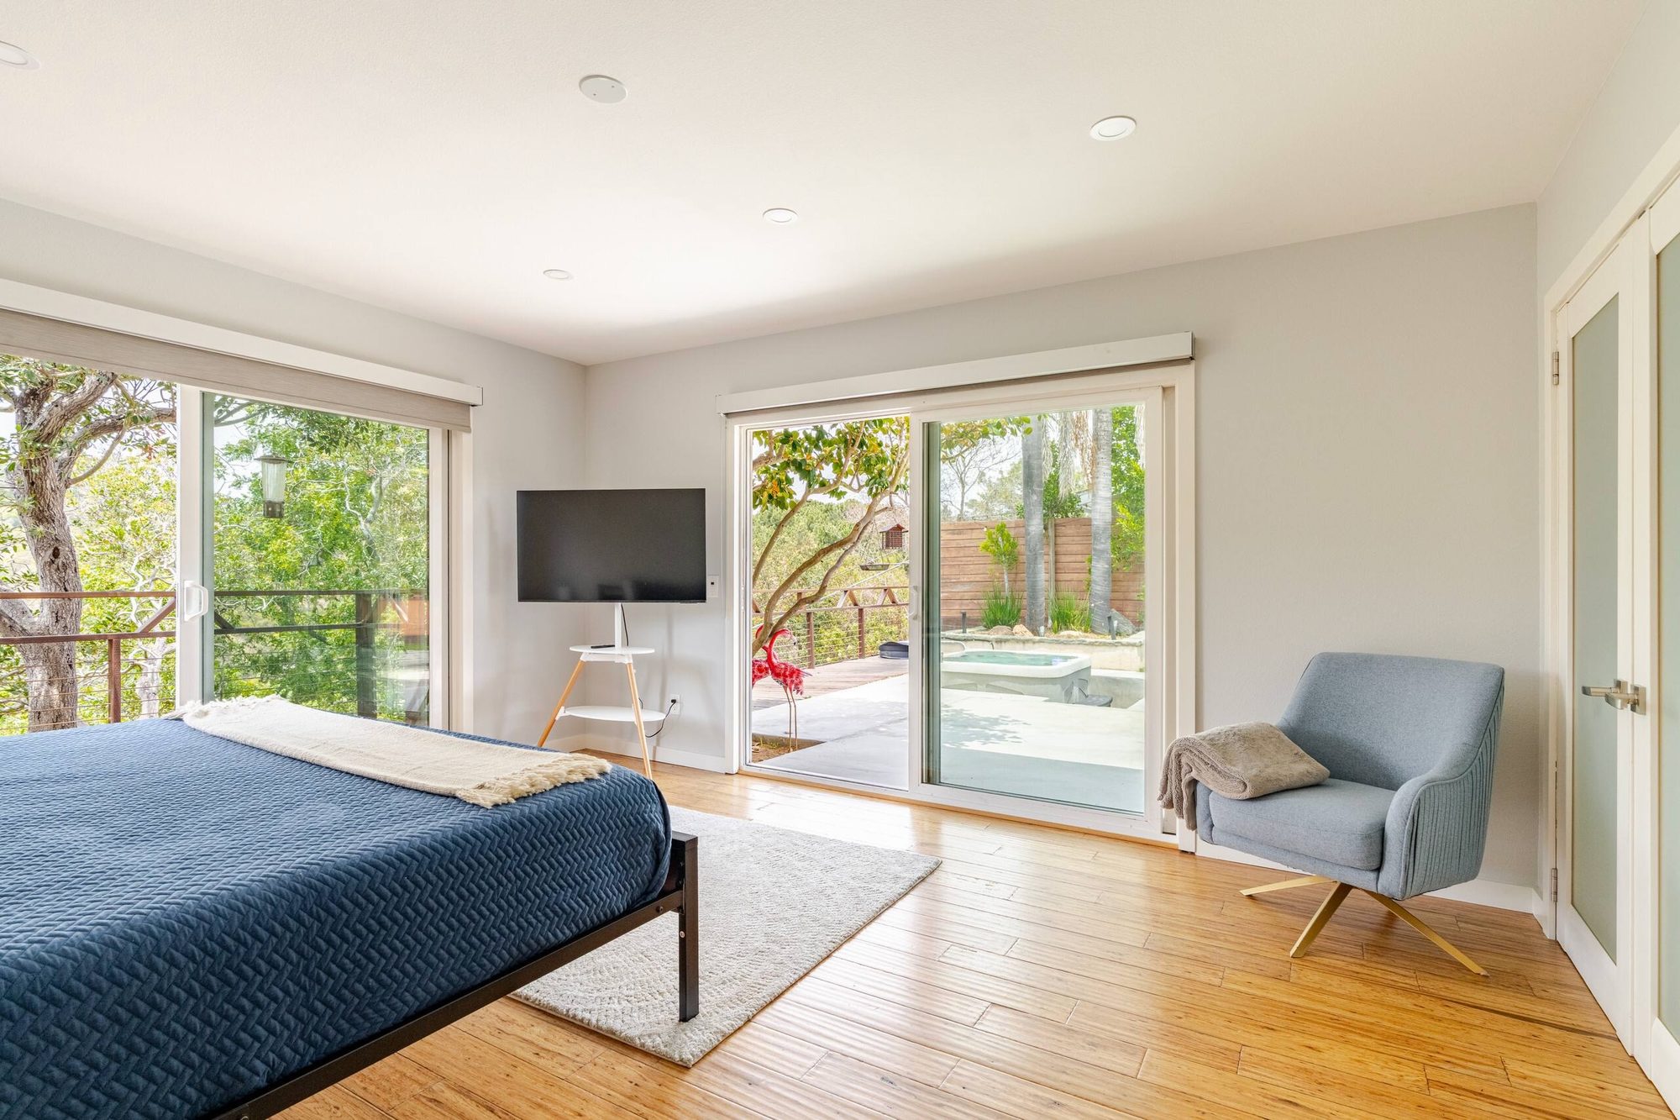
The sliding door lines up almost exactly with the hot tub outside — about as short a commute from bed to soak as a house can offer.
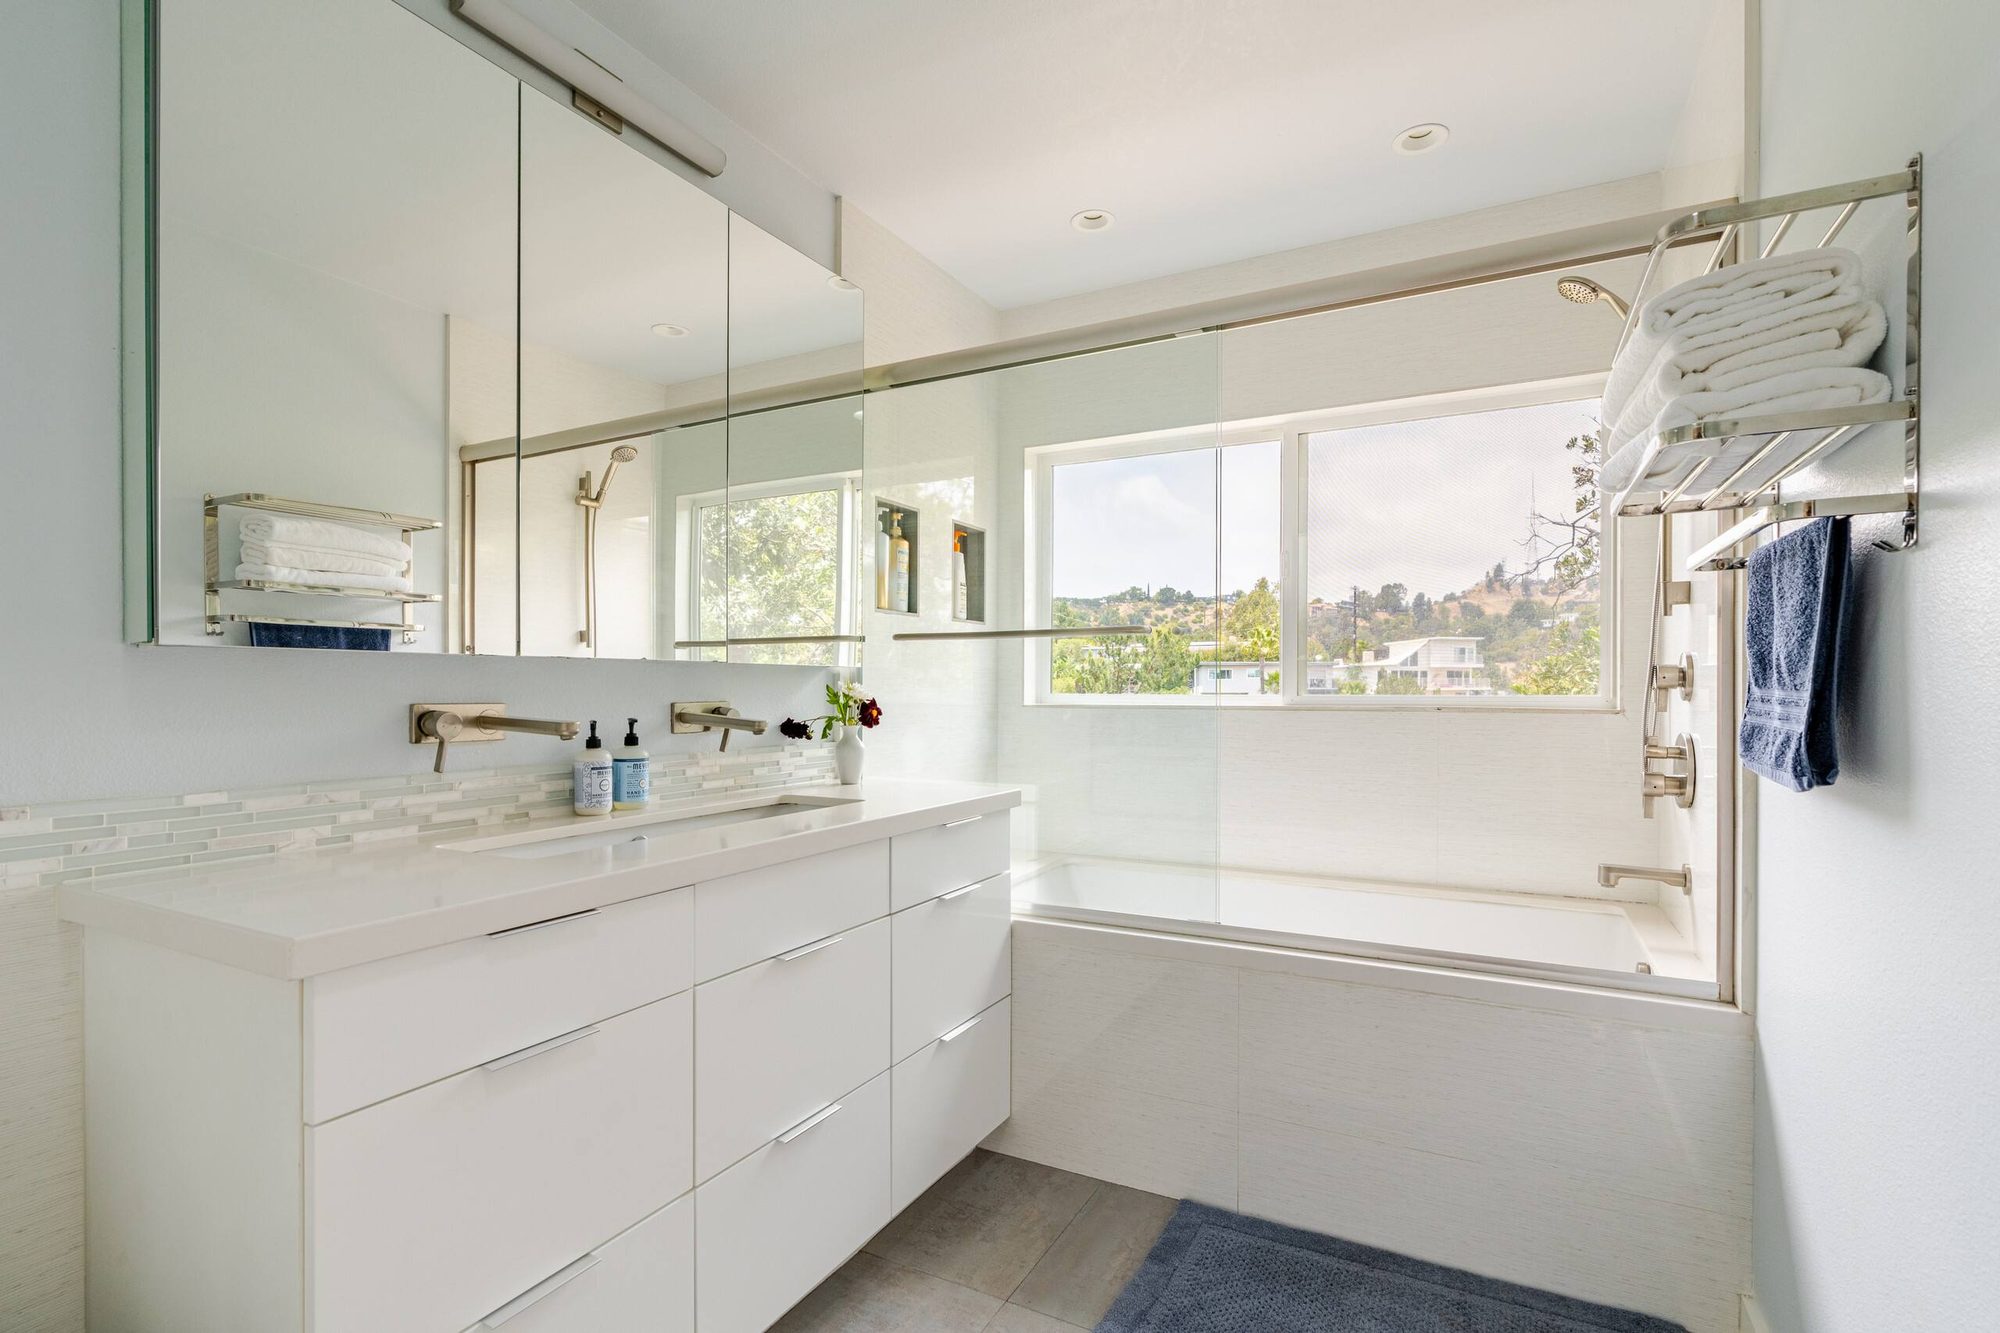
The primary suite's own bathroom pairs a long double vanity with a full tub-and-shower combo set behind a window looking straight out over the hills. Wall-mounted fixtures and mosaic tile keep it feeling like more than a standard ensuite.
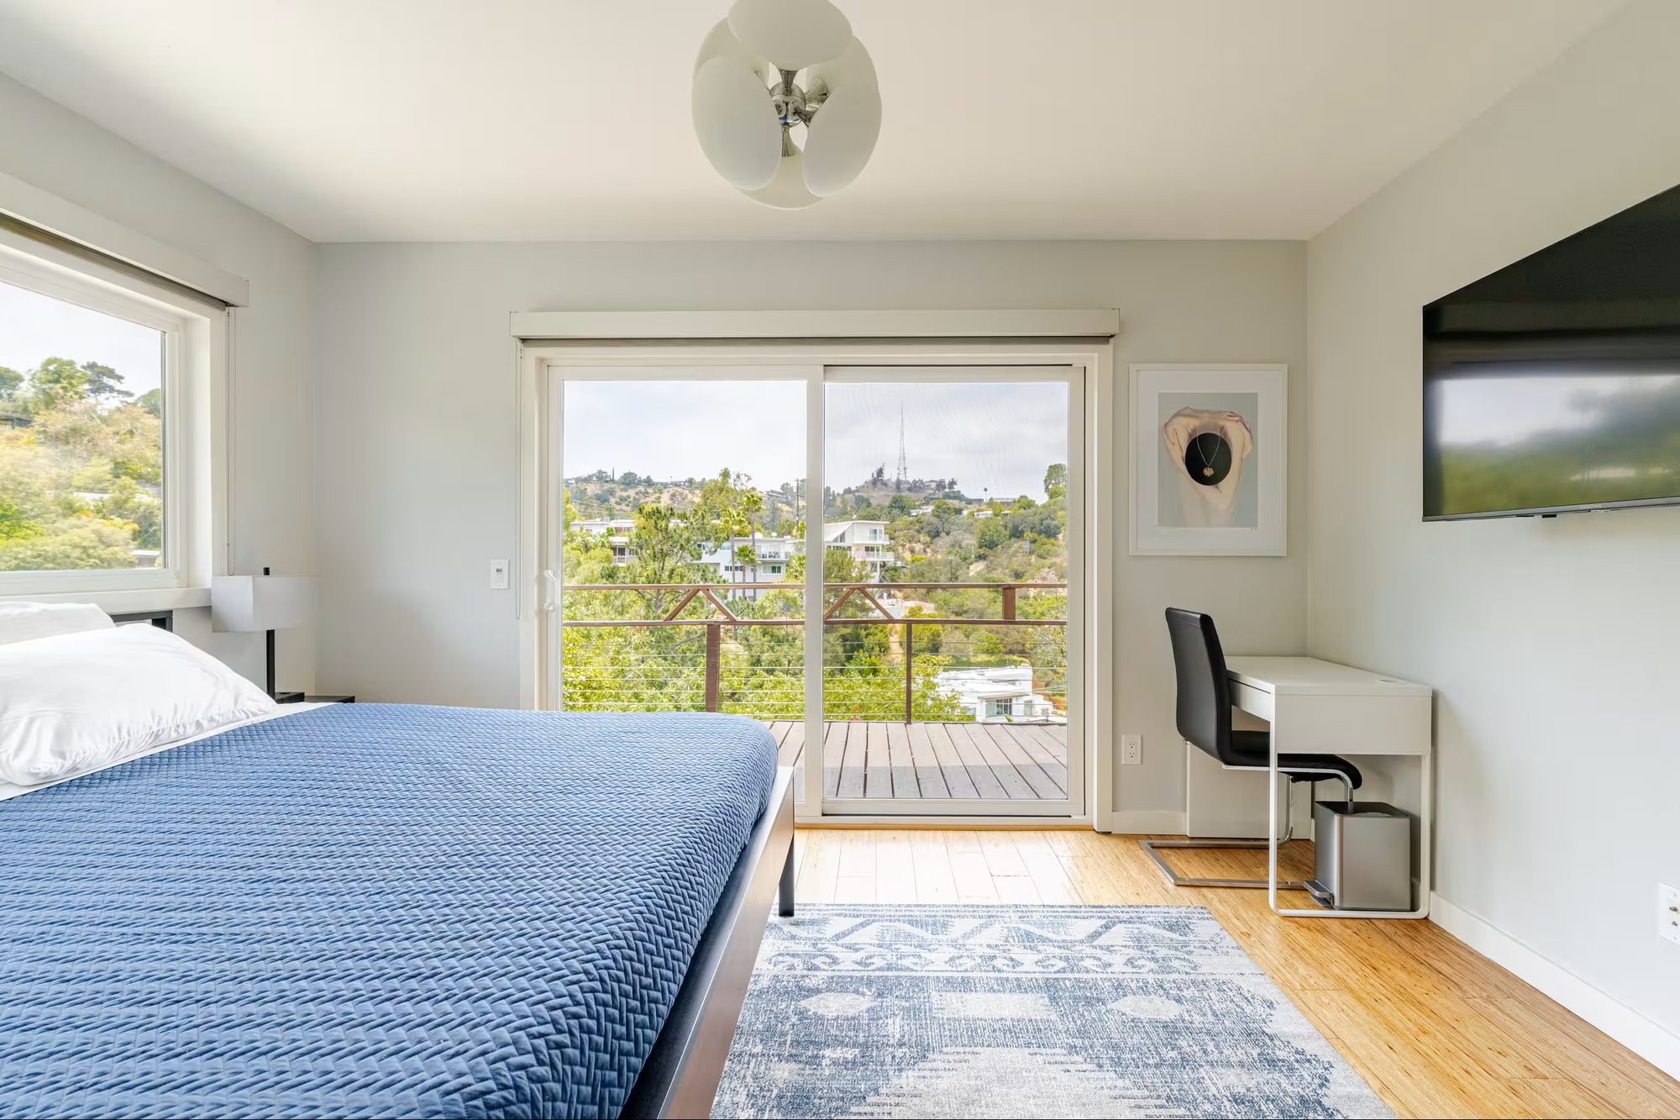
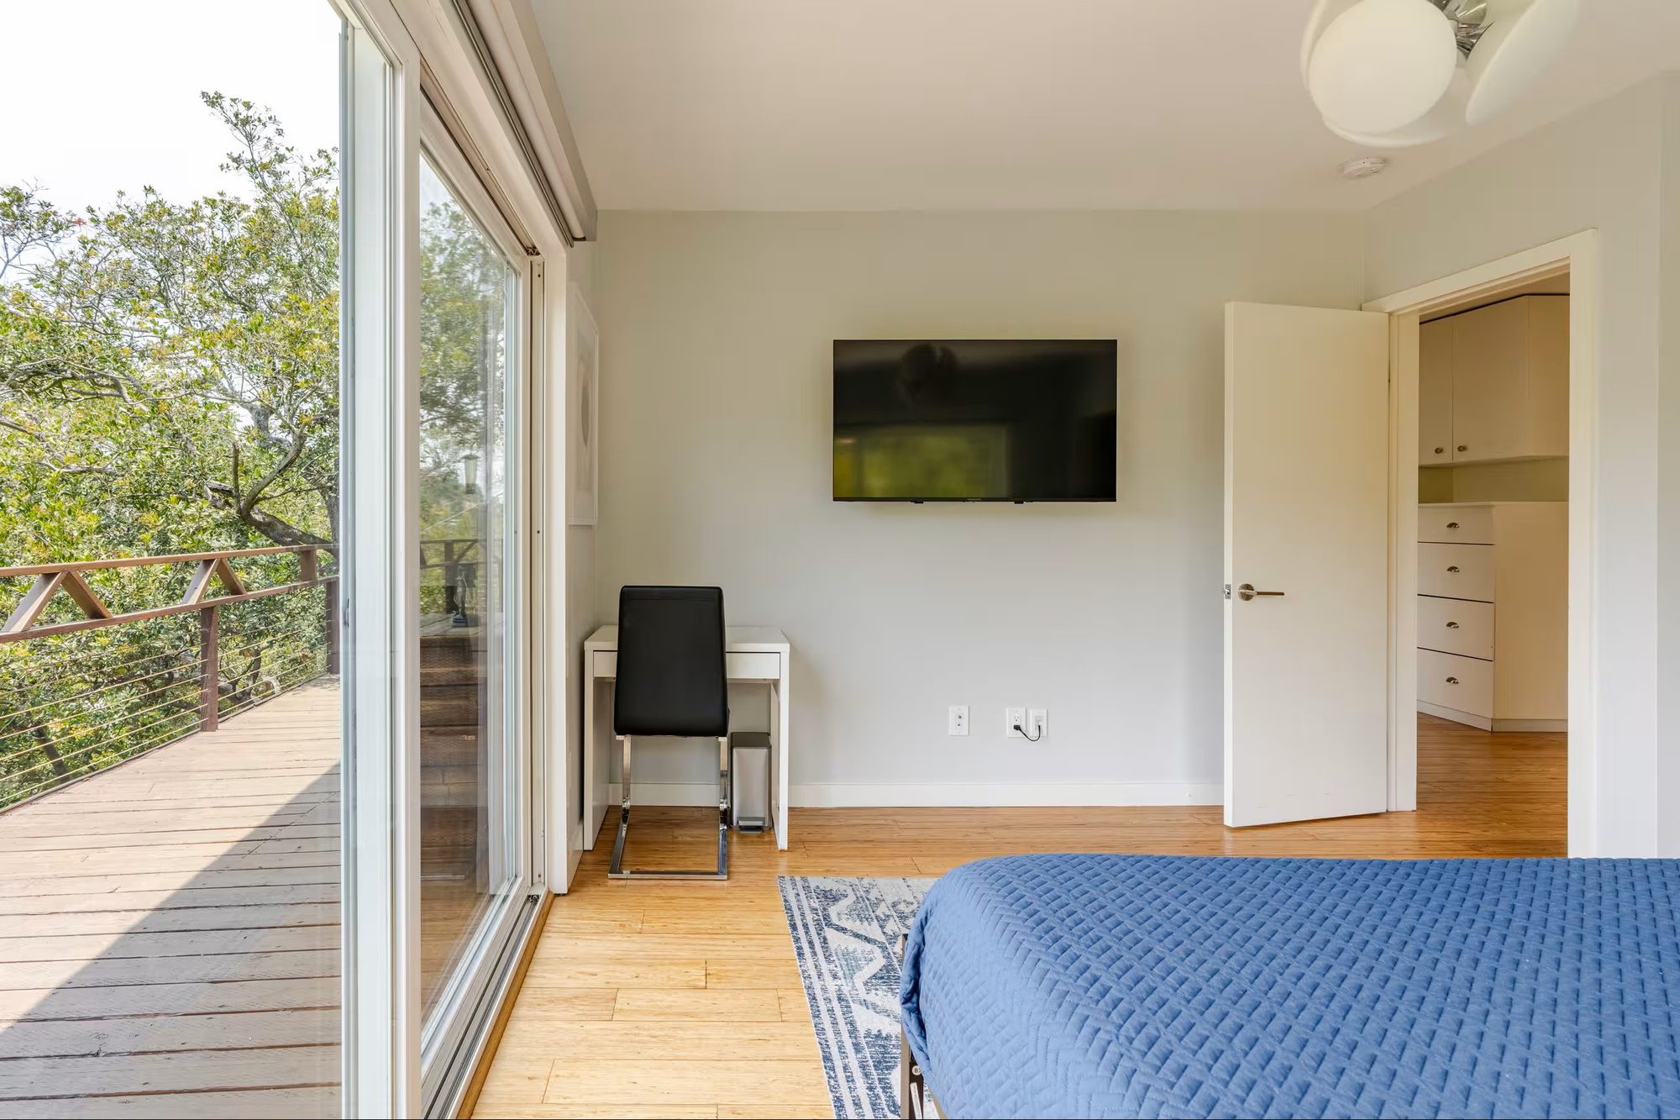
This bedroom gets its own private deck too, with a sightline across the canyon. A built-in desk sits right at the sliding door — a work spot with a view most offices can't match.
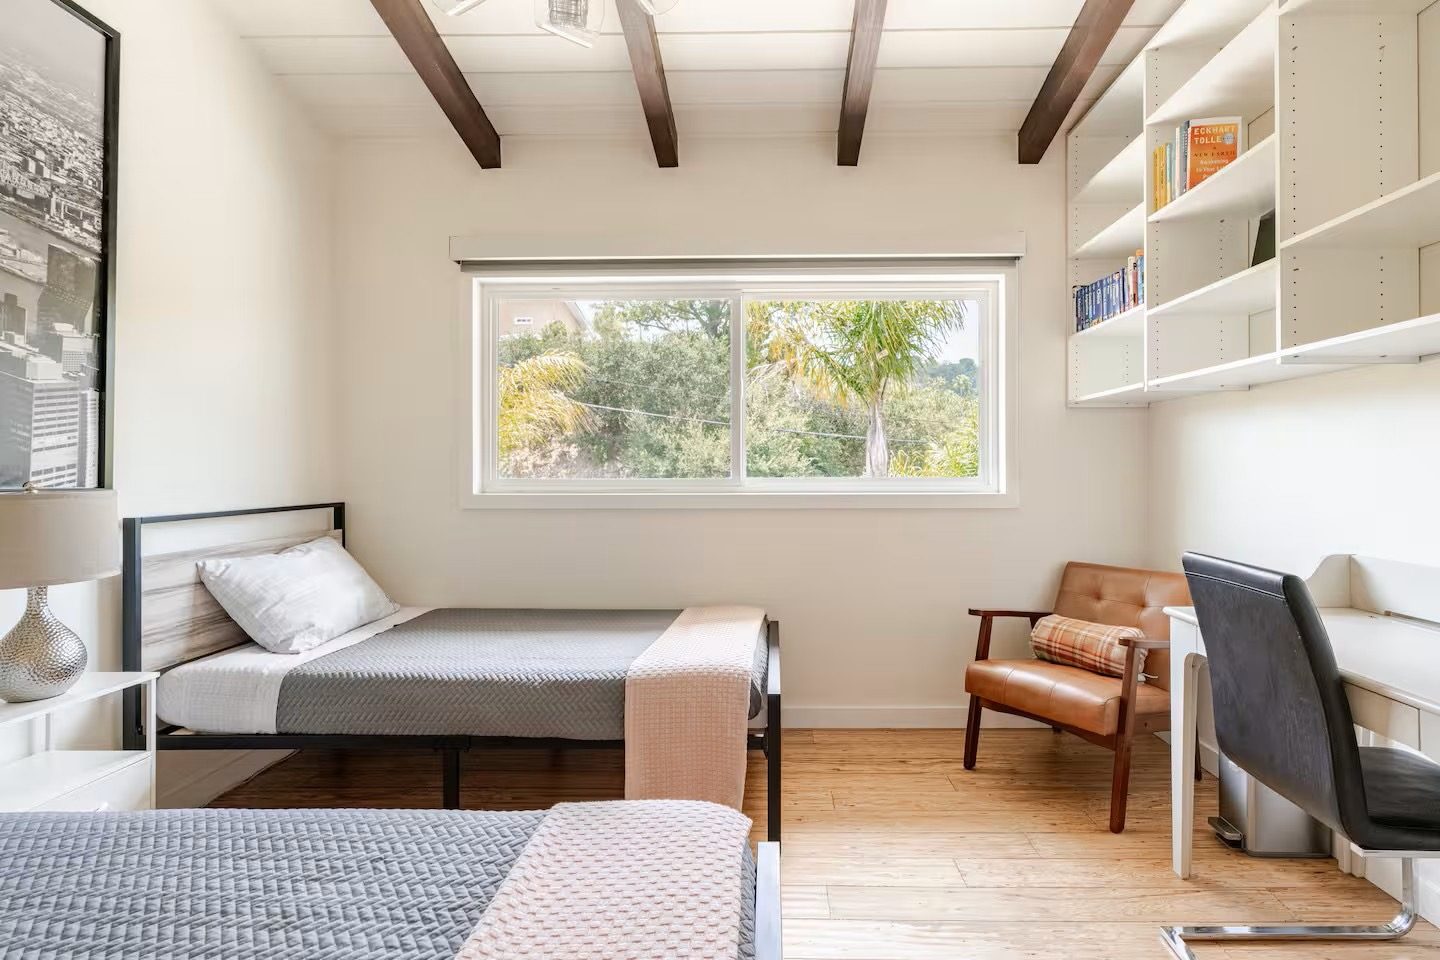
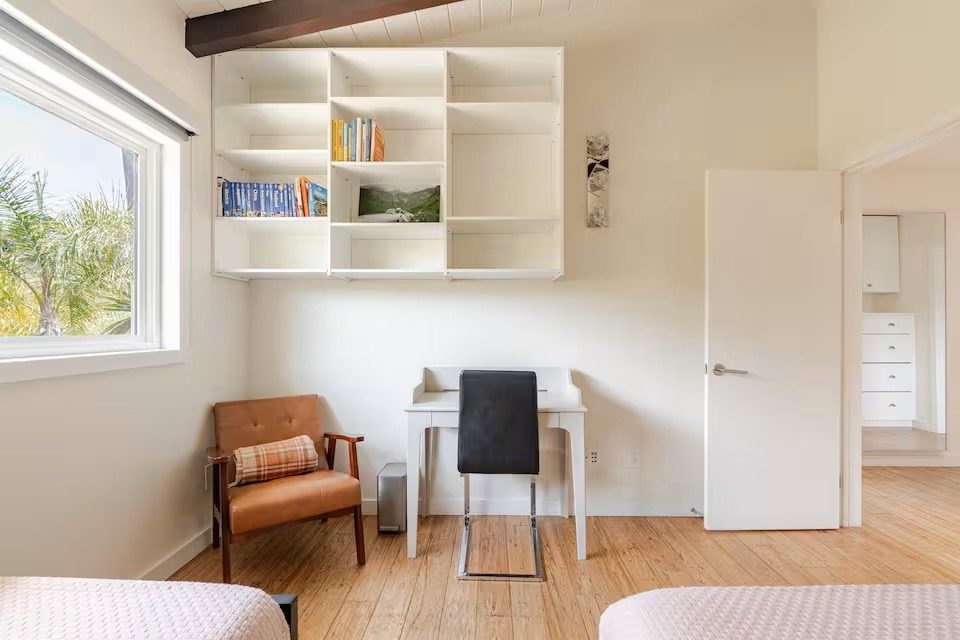
Each bedroom carries the same vaulted, beamed ceiling as the living room, with a wall of built-in shelving and a desk tucked under the window — enough of a setup to work from the room, not just sleep in it. A double closet and hallway access keep the layout functional for two.
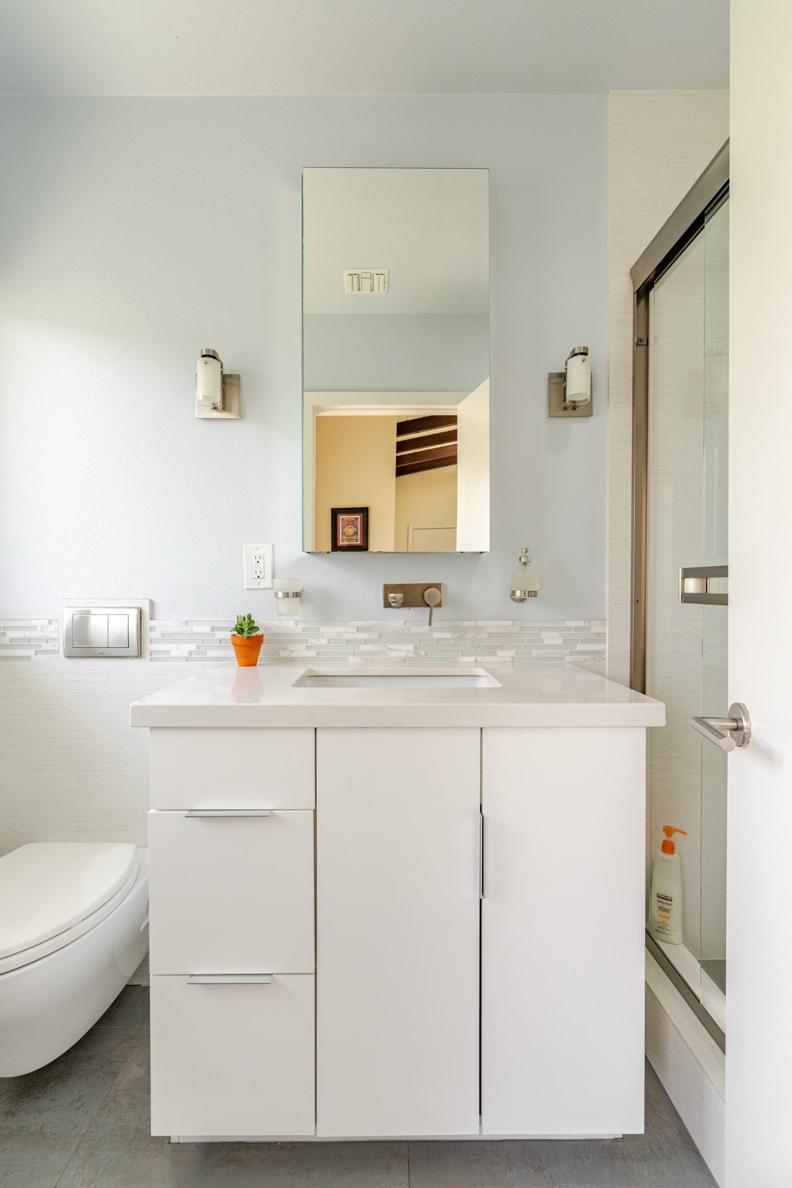
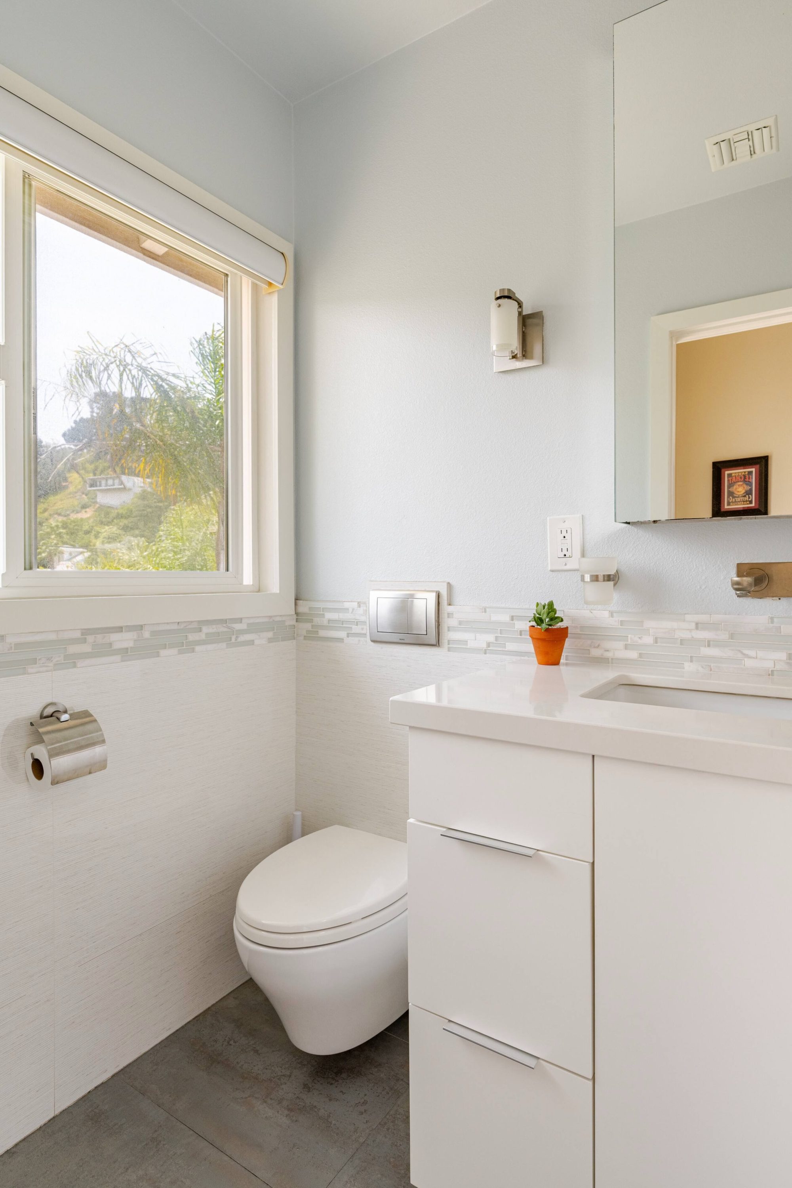
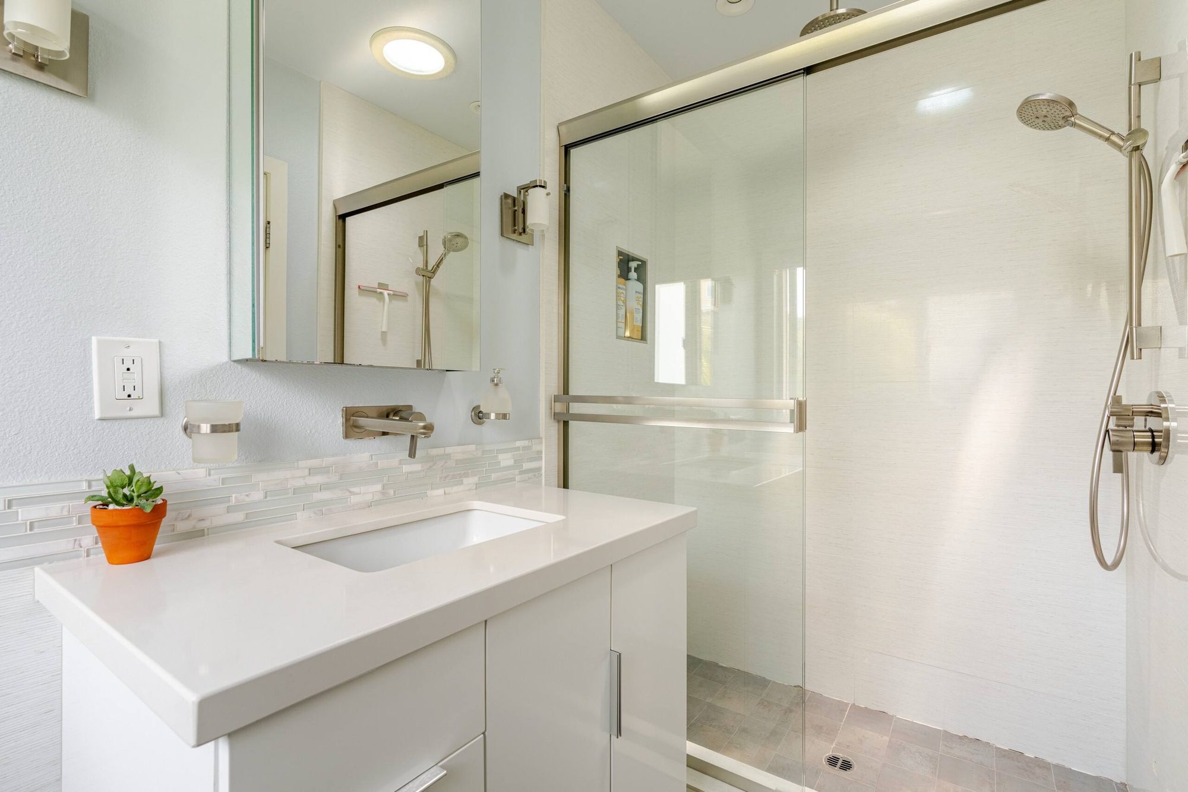
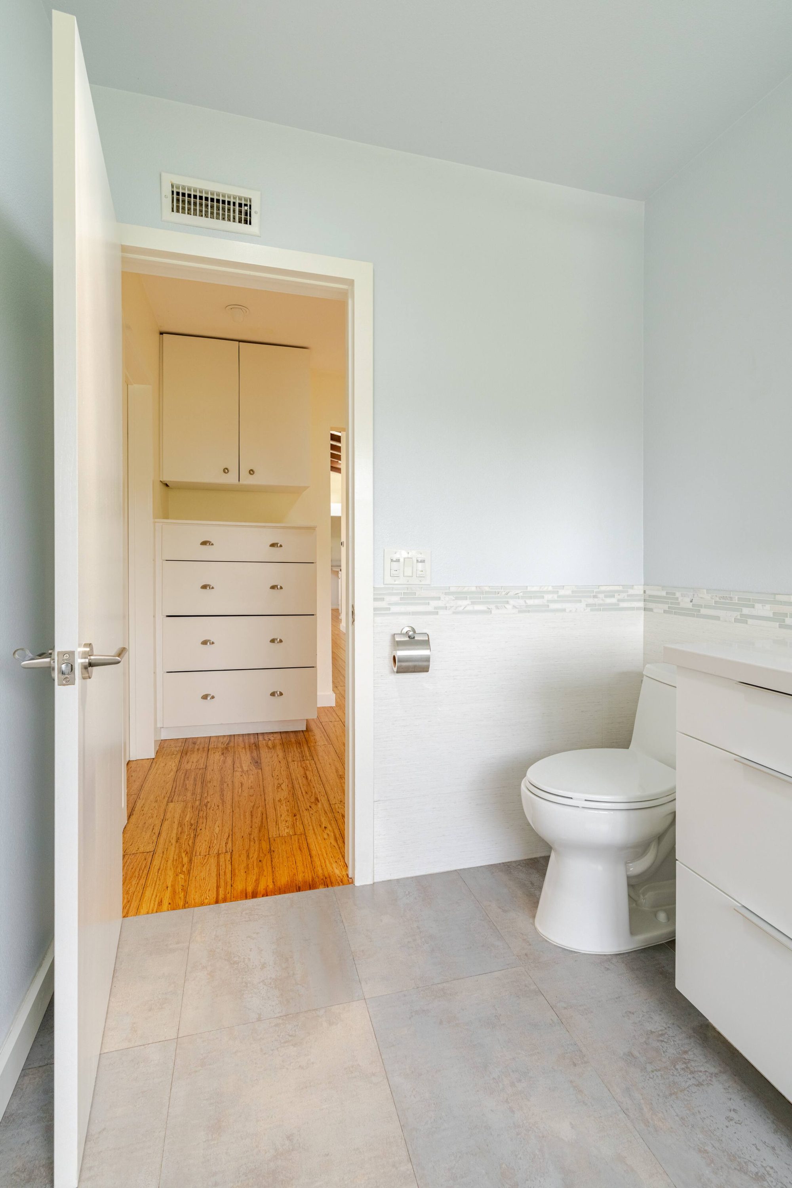
A fully renovated bathroom with a walk-in glass shower, rainfall showerhead, floating vanity with quartz counter, and a mosaic tile accent band that wraps the room. A window over the toilet frames a straight shot of the hillside.
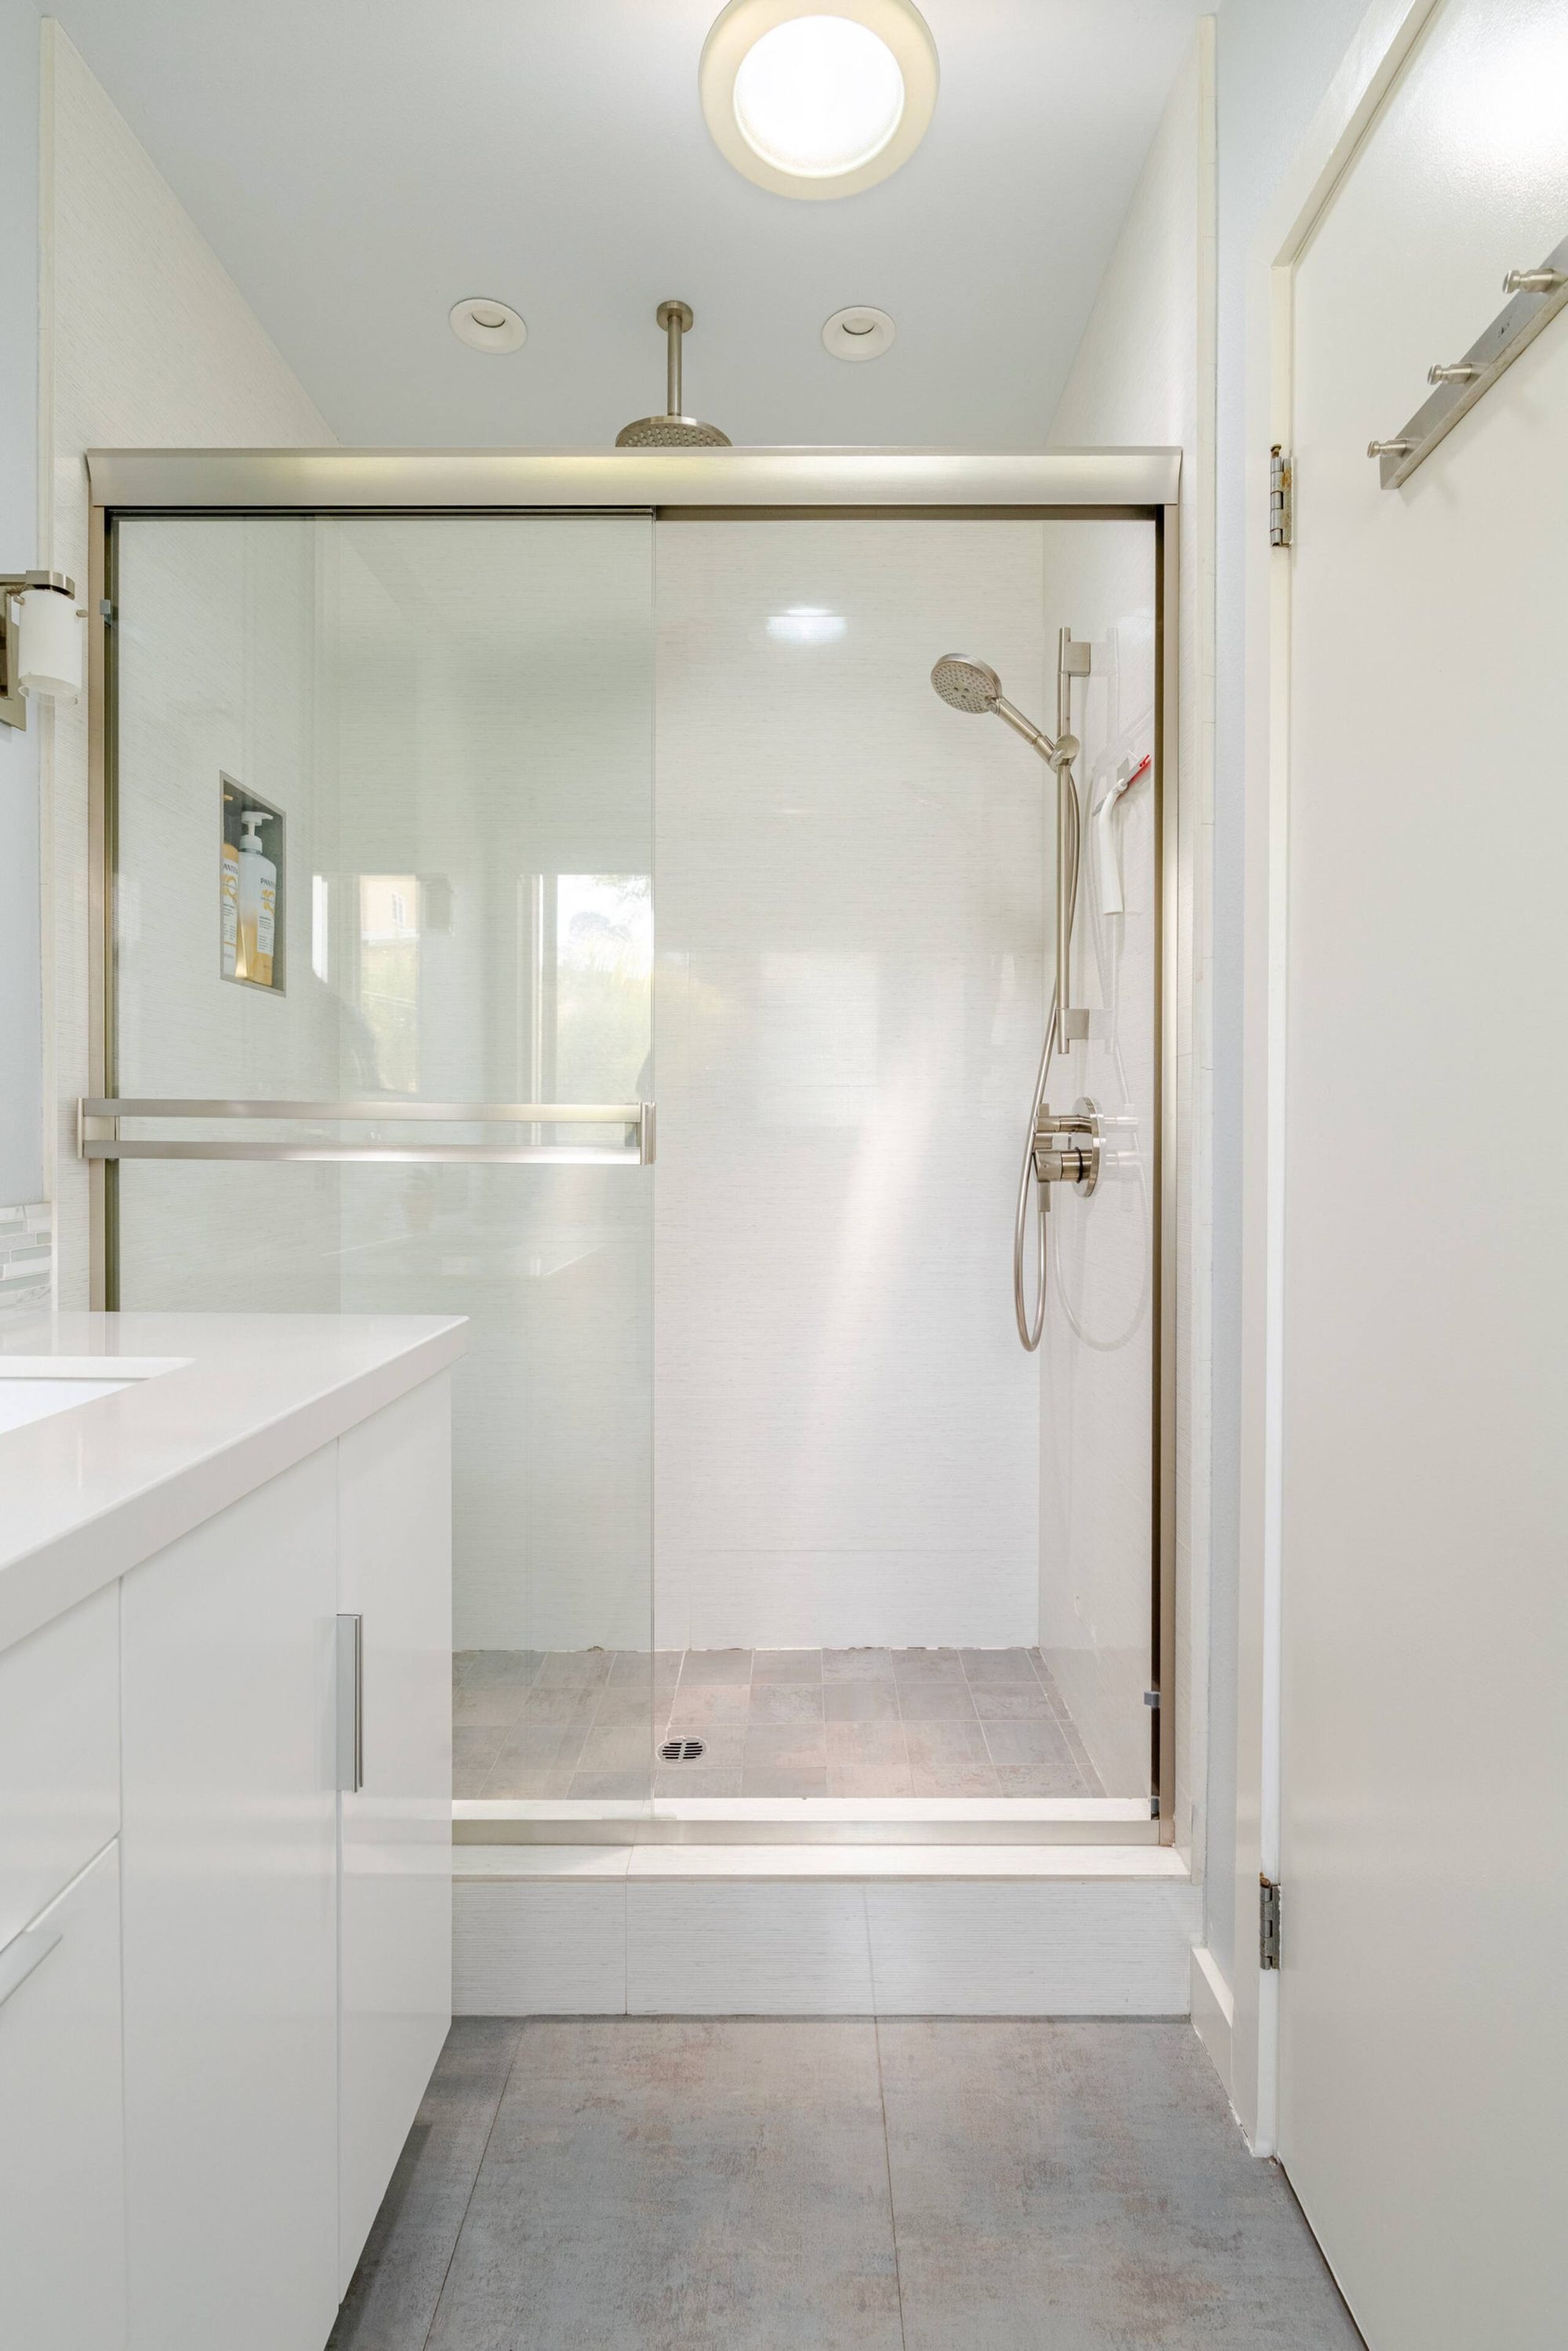
The glass-enclosed shower is sized generously rather than squeezed in — a rainfall head overhead and a handheld sprayer for everything else.
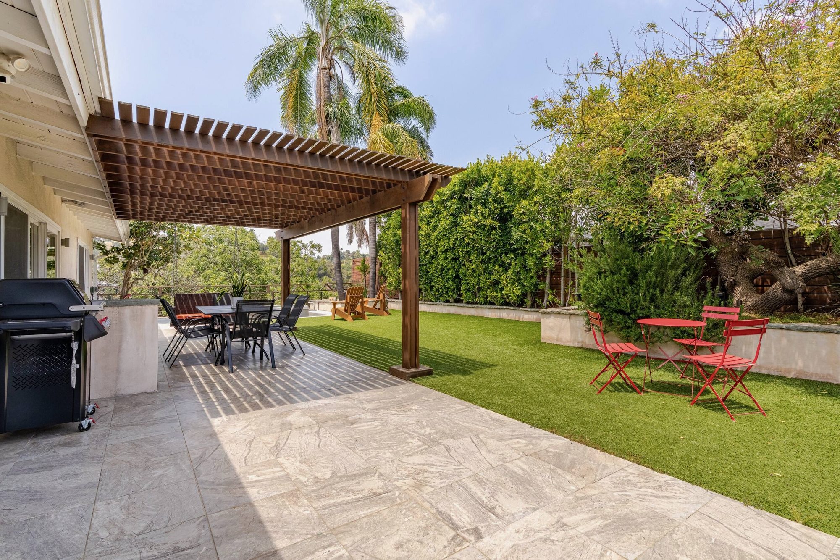
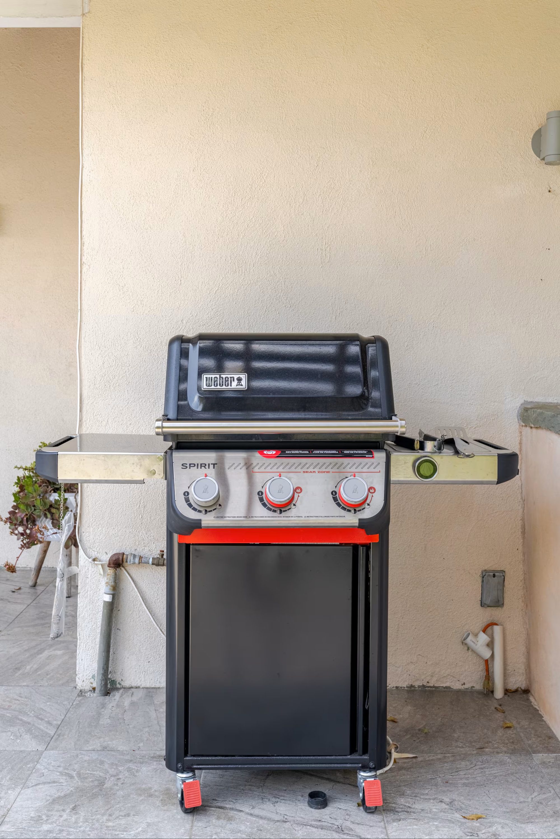
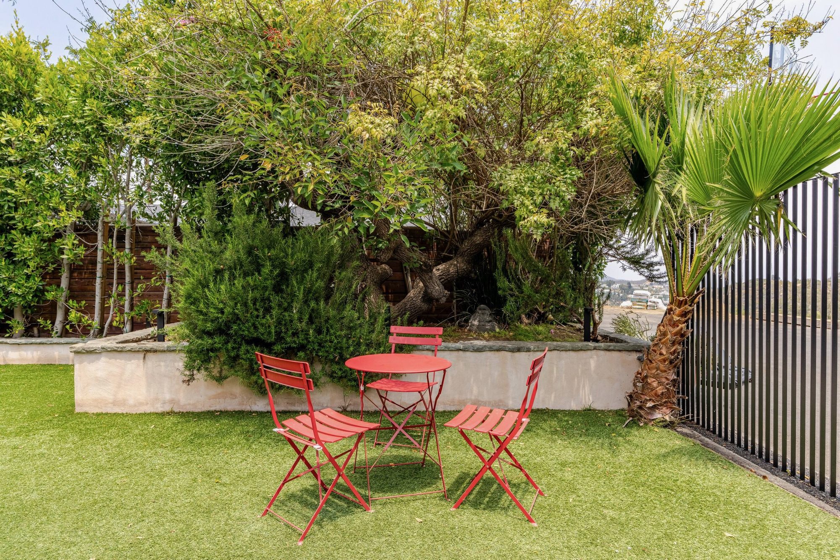
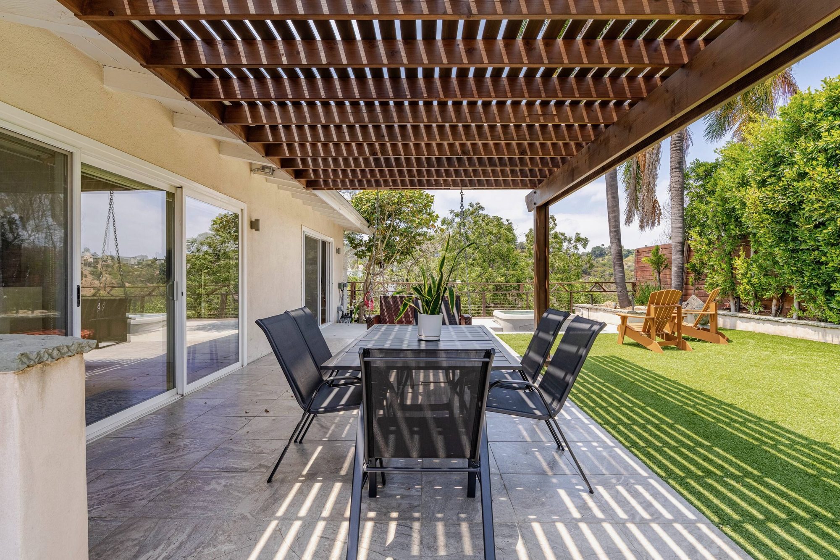
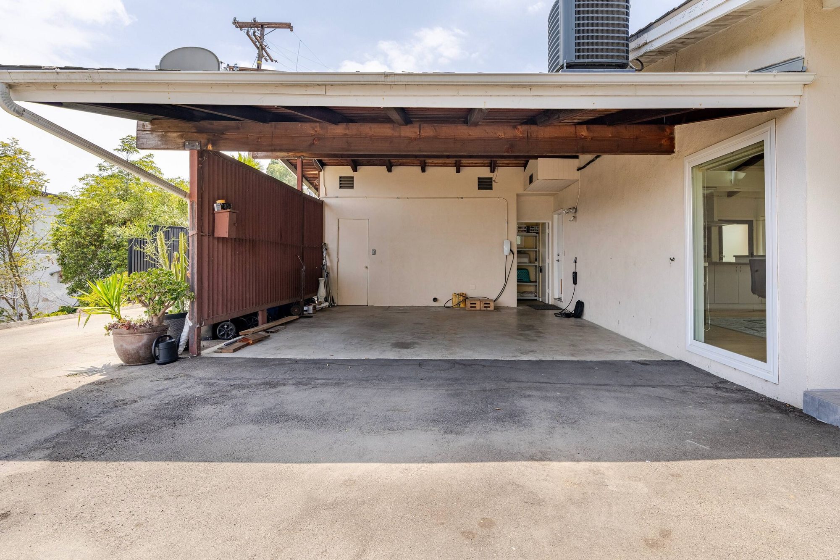
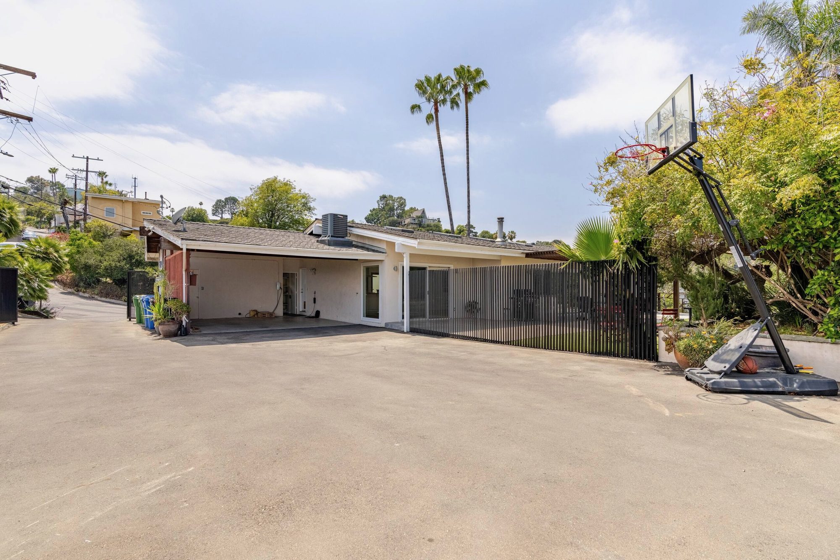
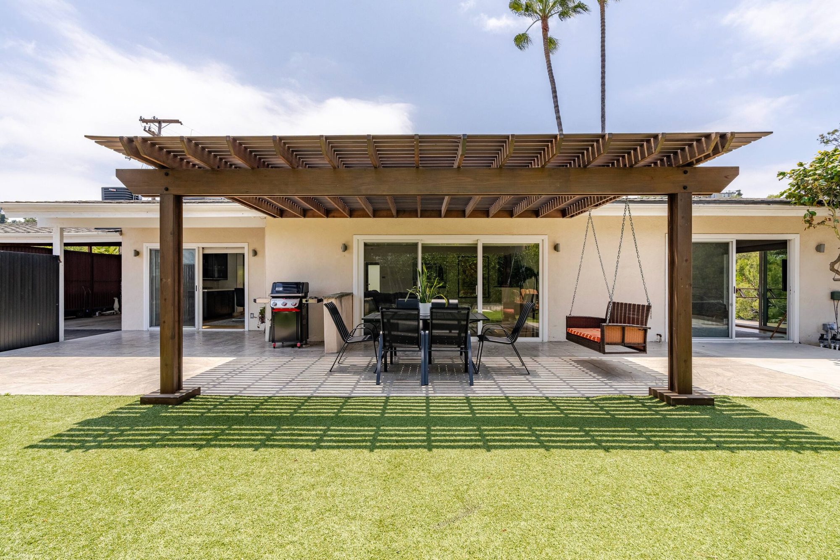
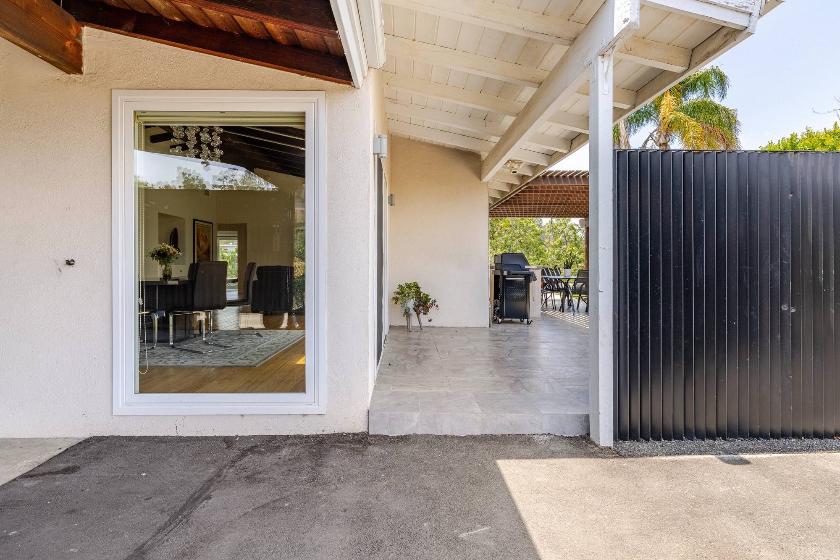
A private, fenced backyard with artificial turf that stays green year-round, a pergola-shaded dining patio, a built-in grill, and a long carport-and-driveway approach with room to park and play.
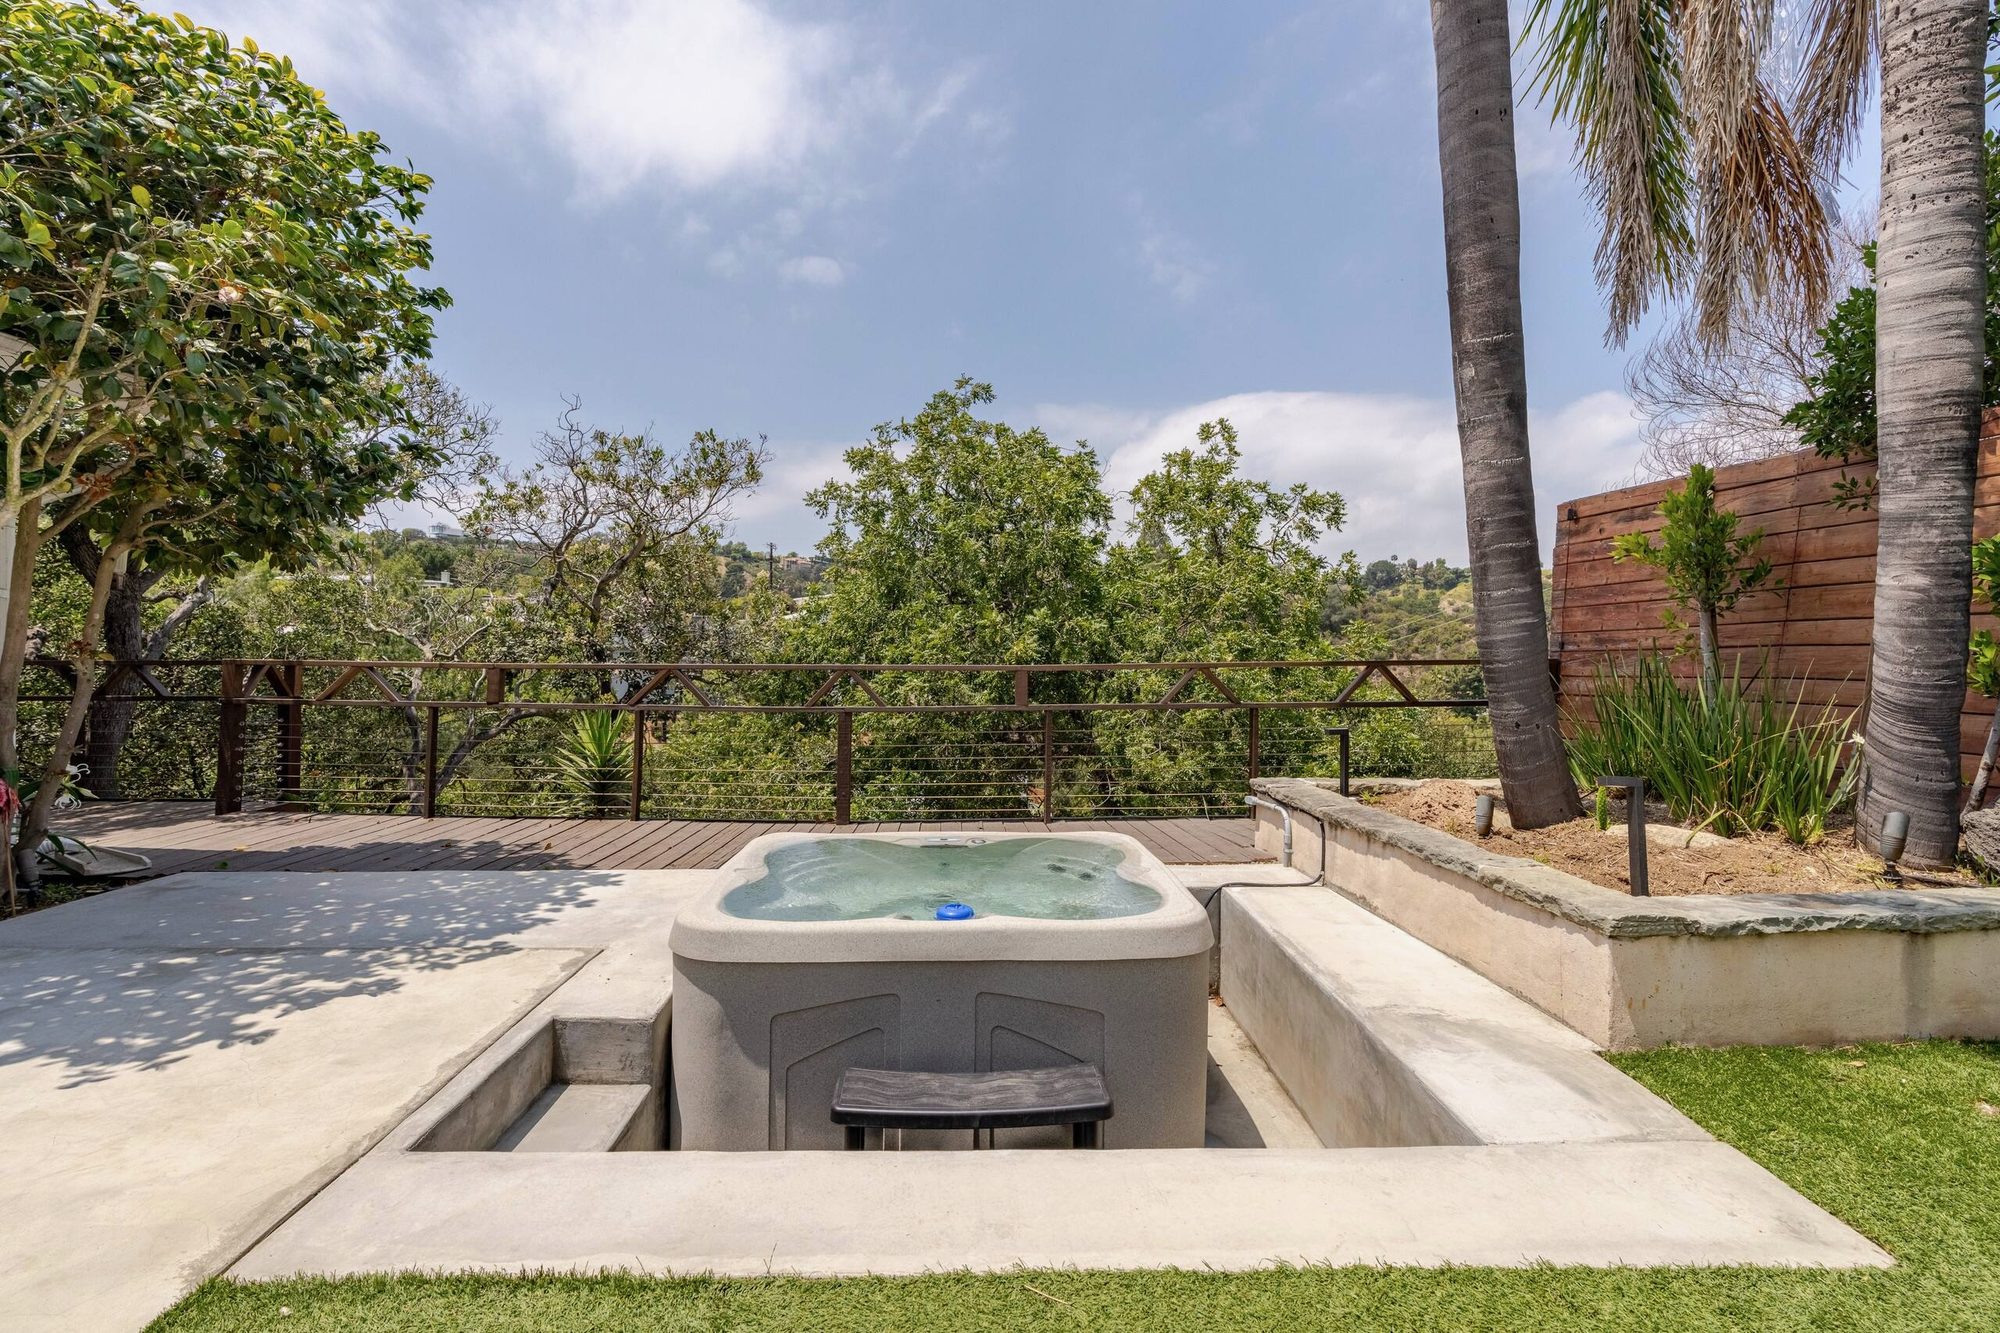
Recessed into the patio at deck level, the heated hot tub looks straight out over the yard to the hillside beyond — steps from the pergola, the grill, and a pair of Adirondack chairs for whoever's waiting their turn.
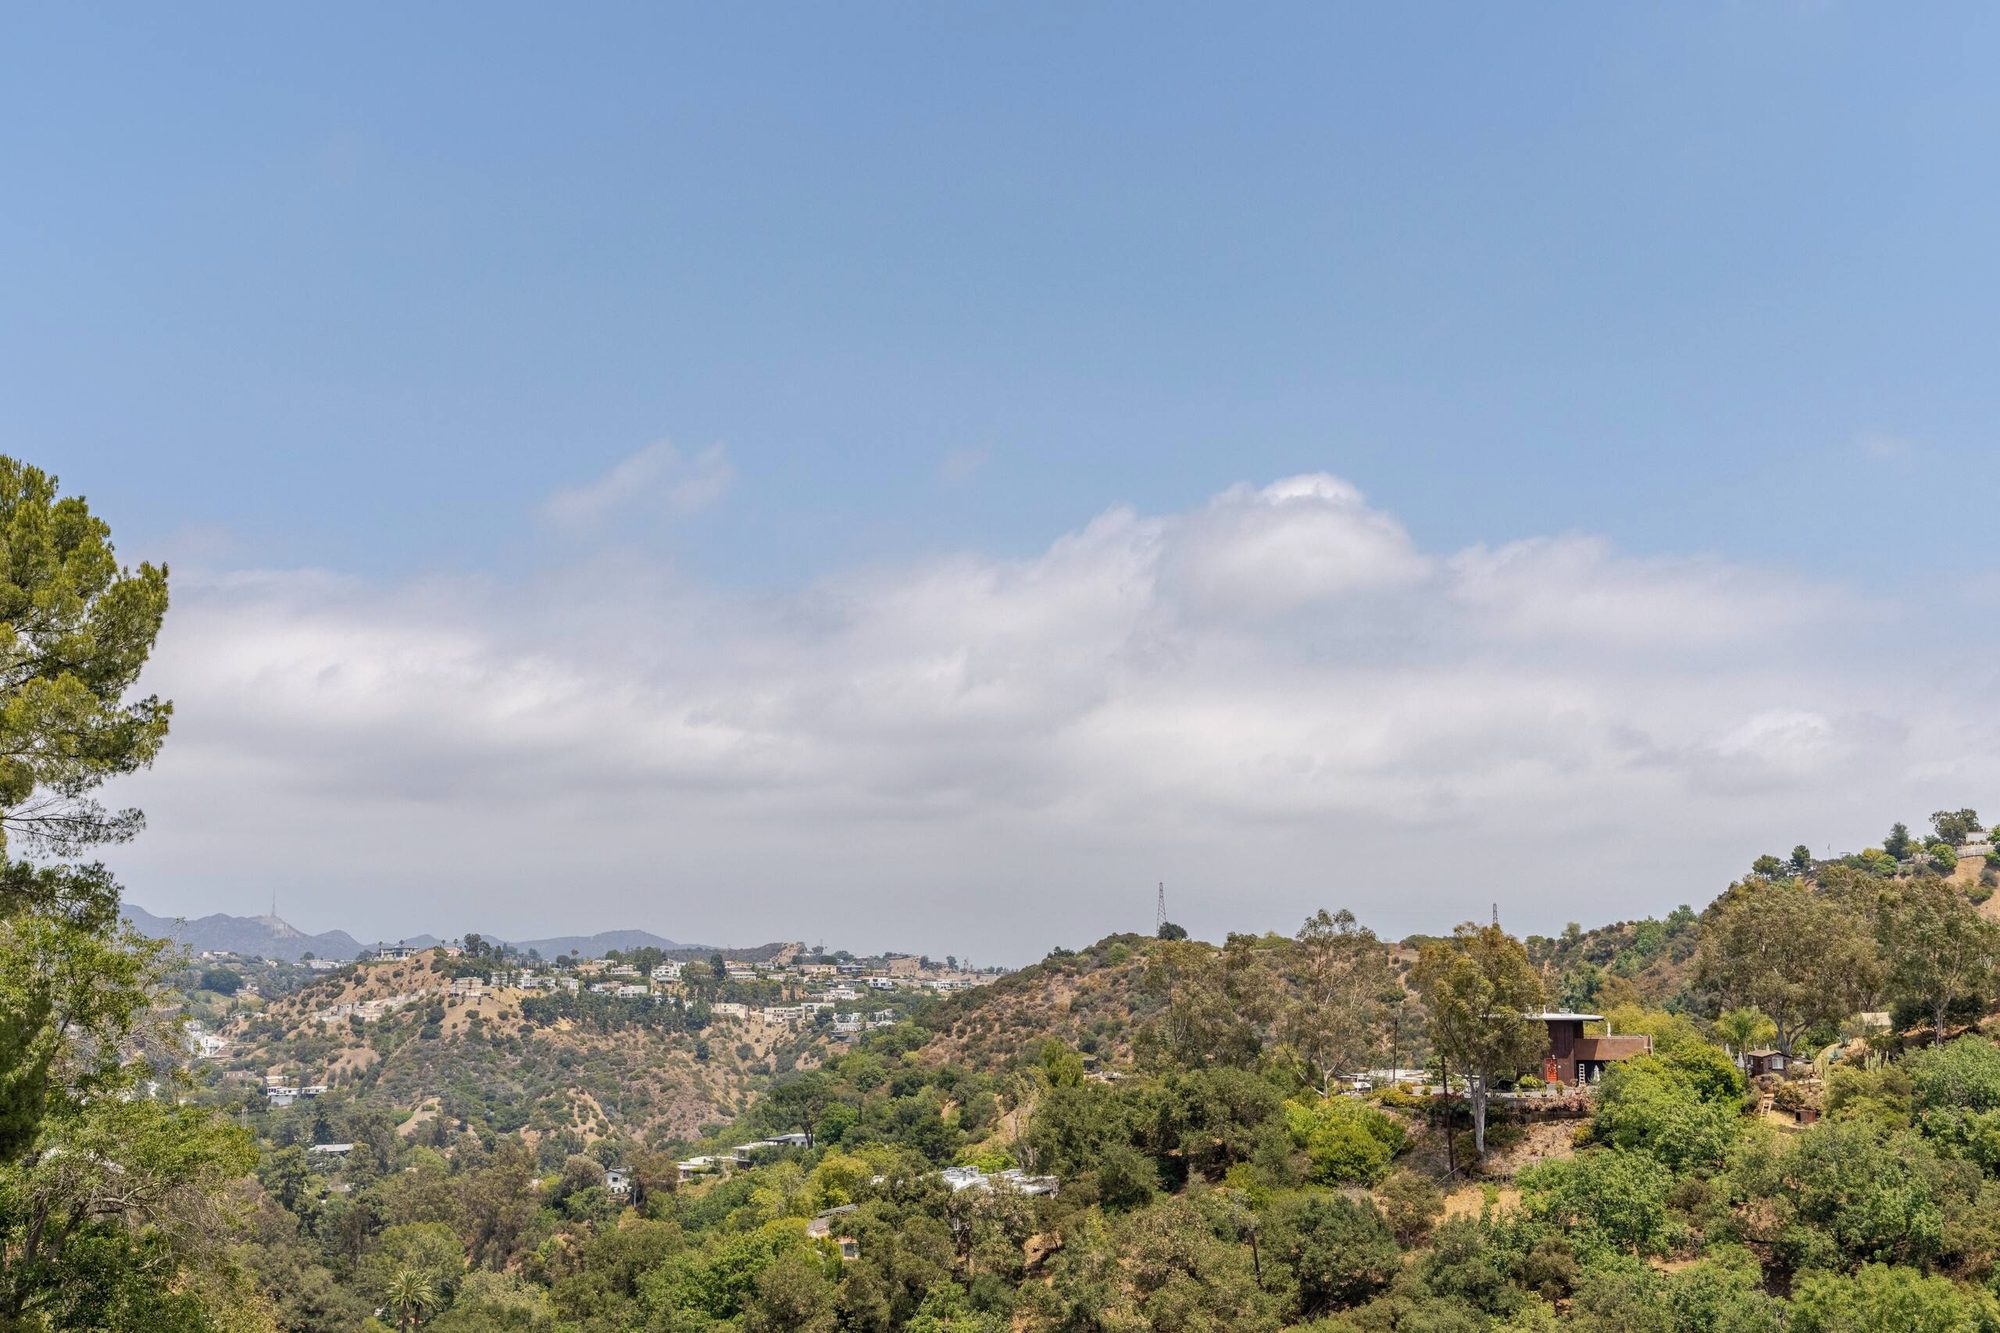
Set into a quiet, private stretch of the canyon with sweeping hillside views and great natural light, the house sits just minutes from Sunset, West Hollywood, and Studio City — private enough to forget the city's there, close enough to be in it in ten minutes.
During your stay, you have exclusive access to the entire property, including the hot tub, backyard, and deck areas — no shared spaces, no other guests.
On-property covered parking is available, with additional street parking directly in front of the home.
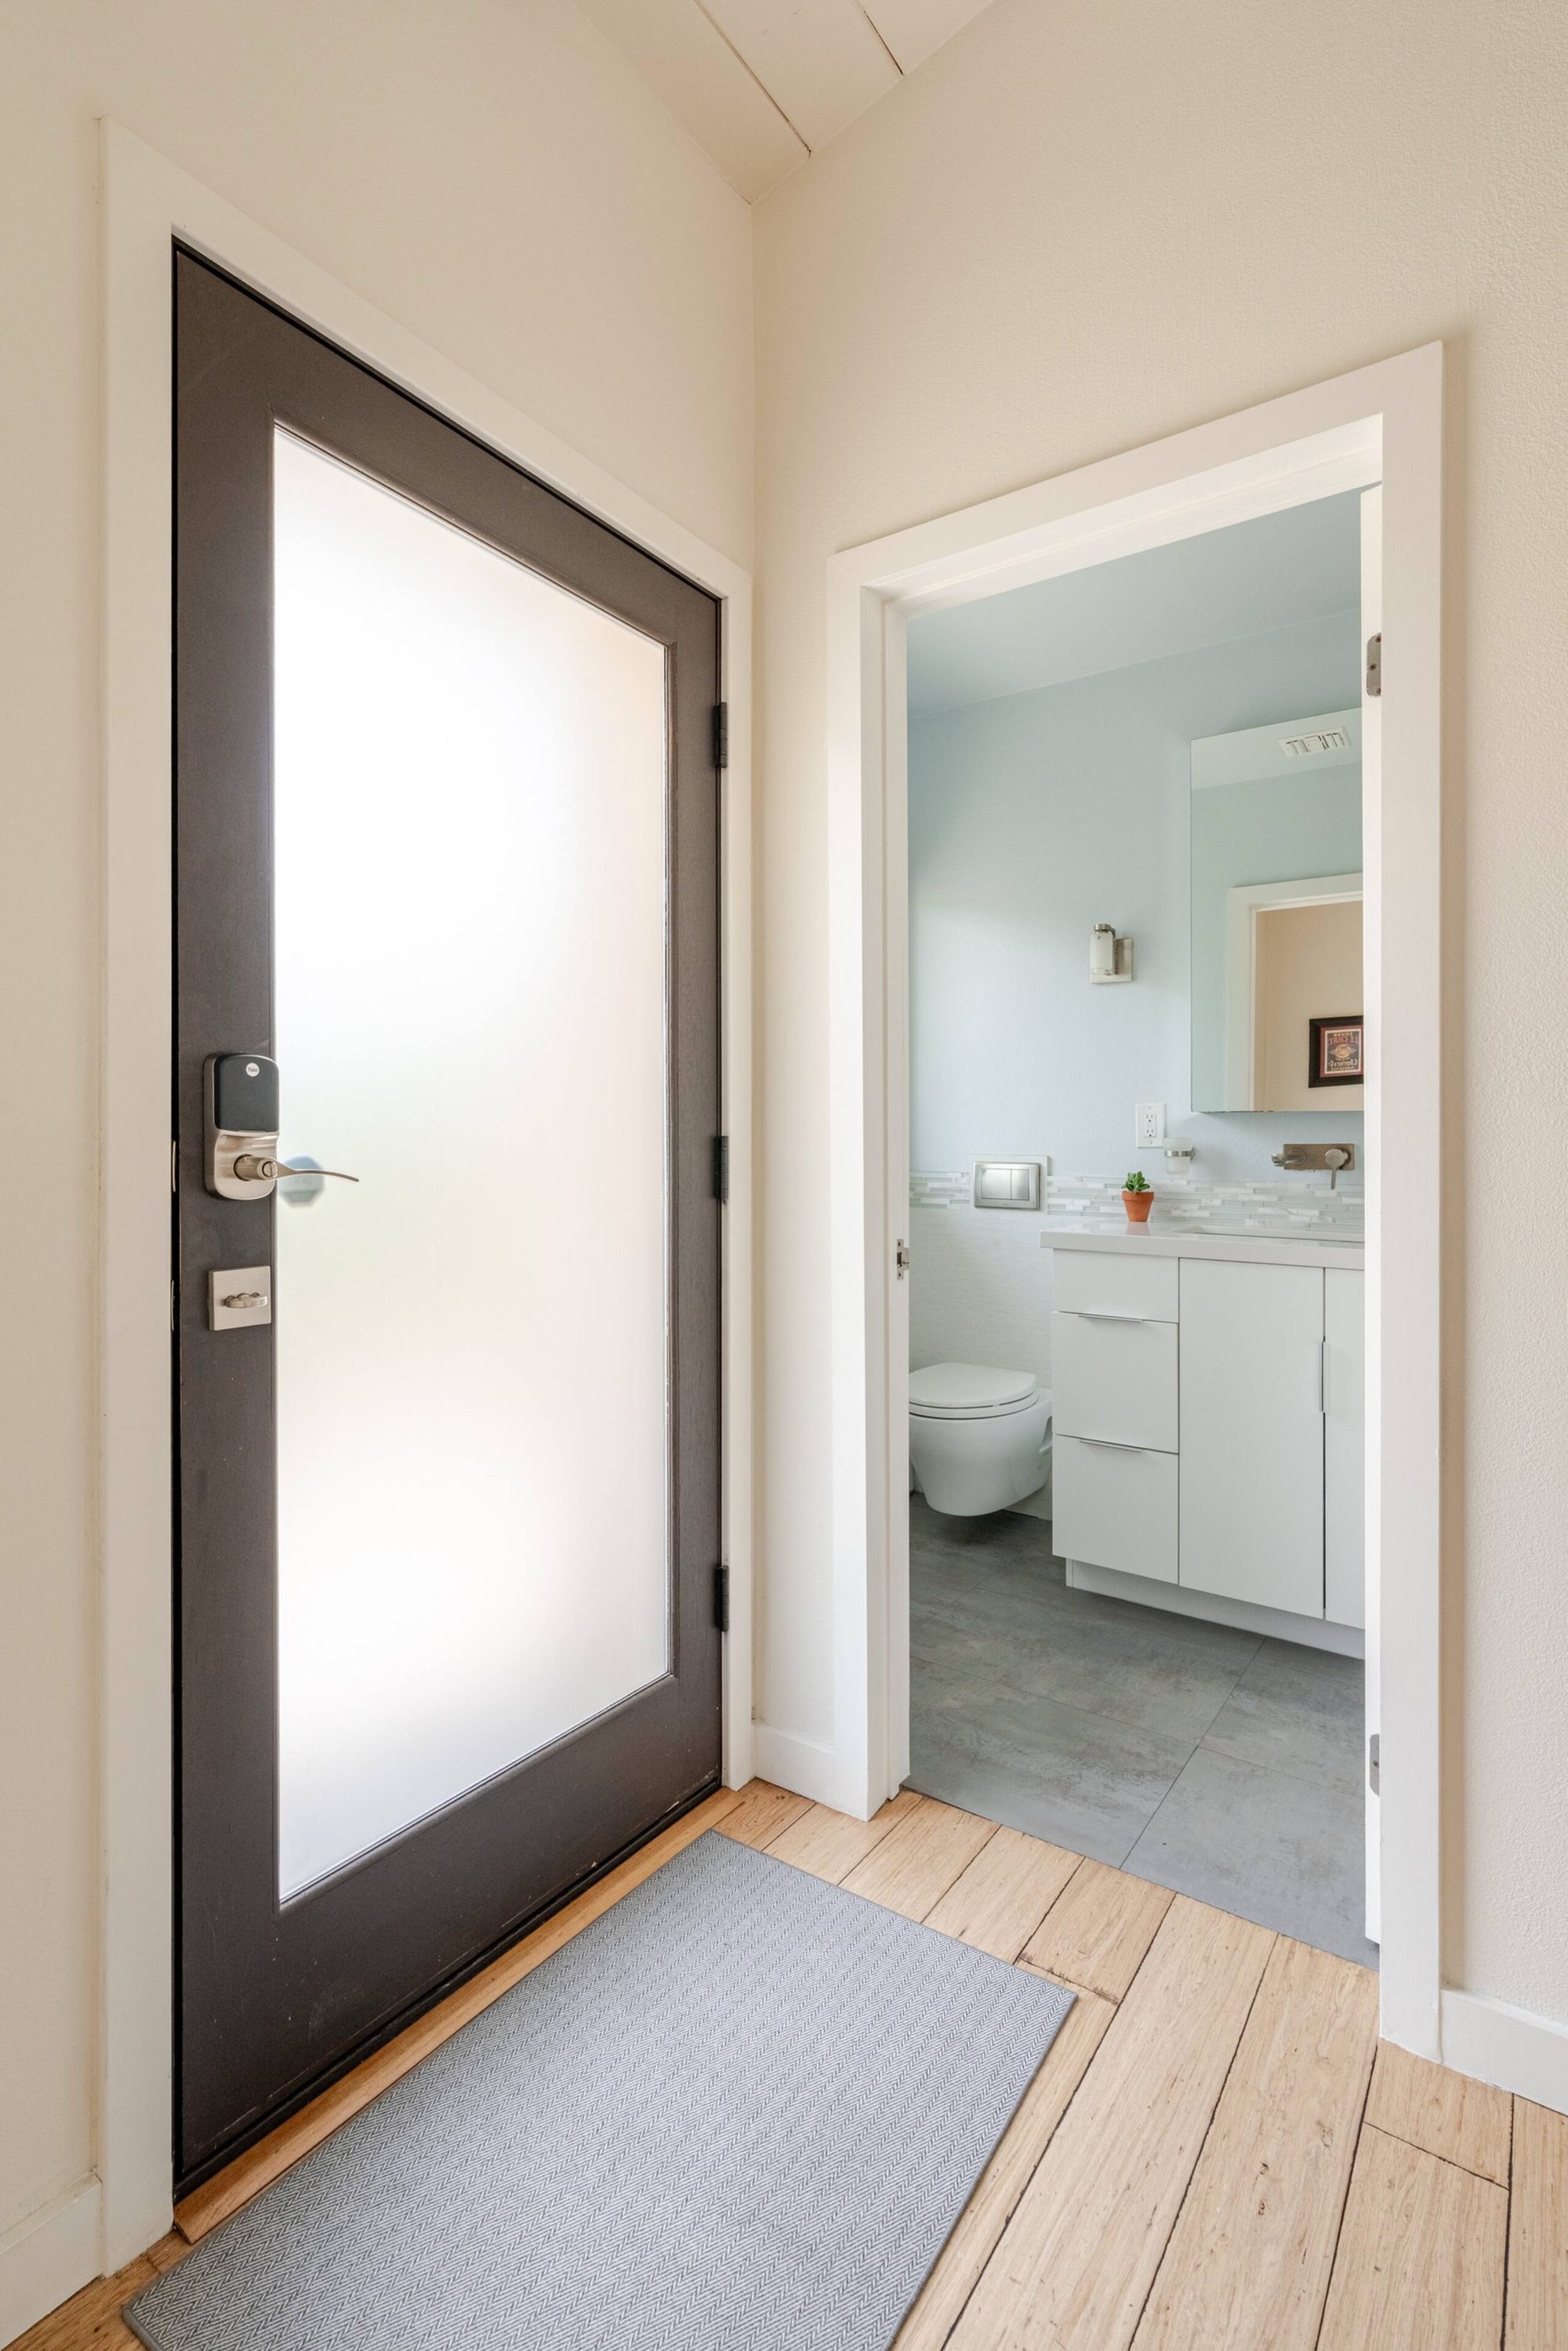
Easy self-check-in via the keypad on the front door — no key handoff, no waiting around.
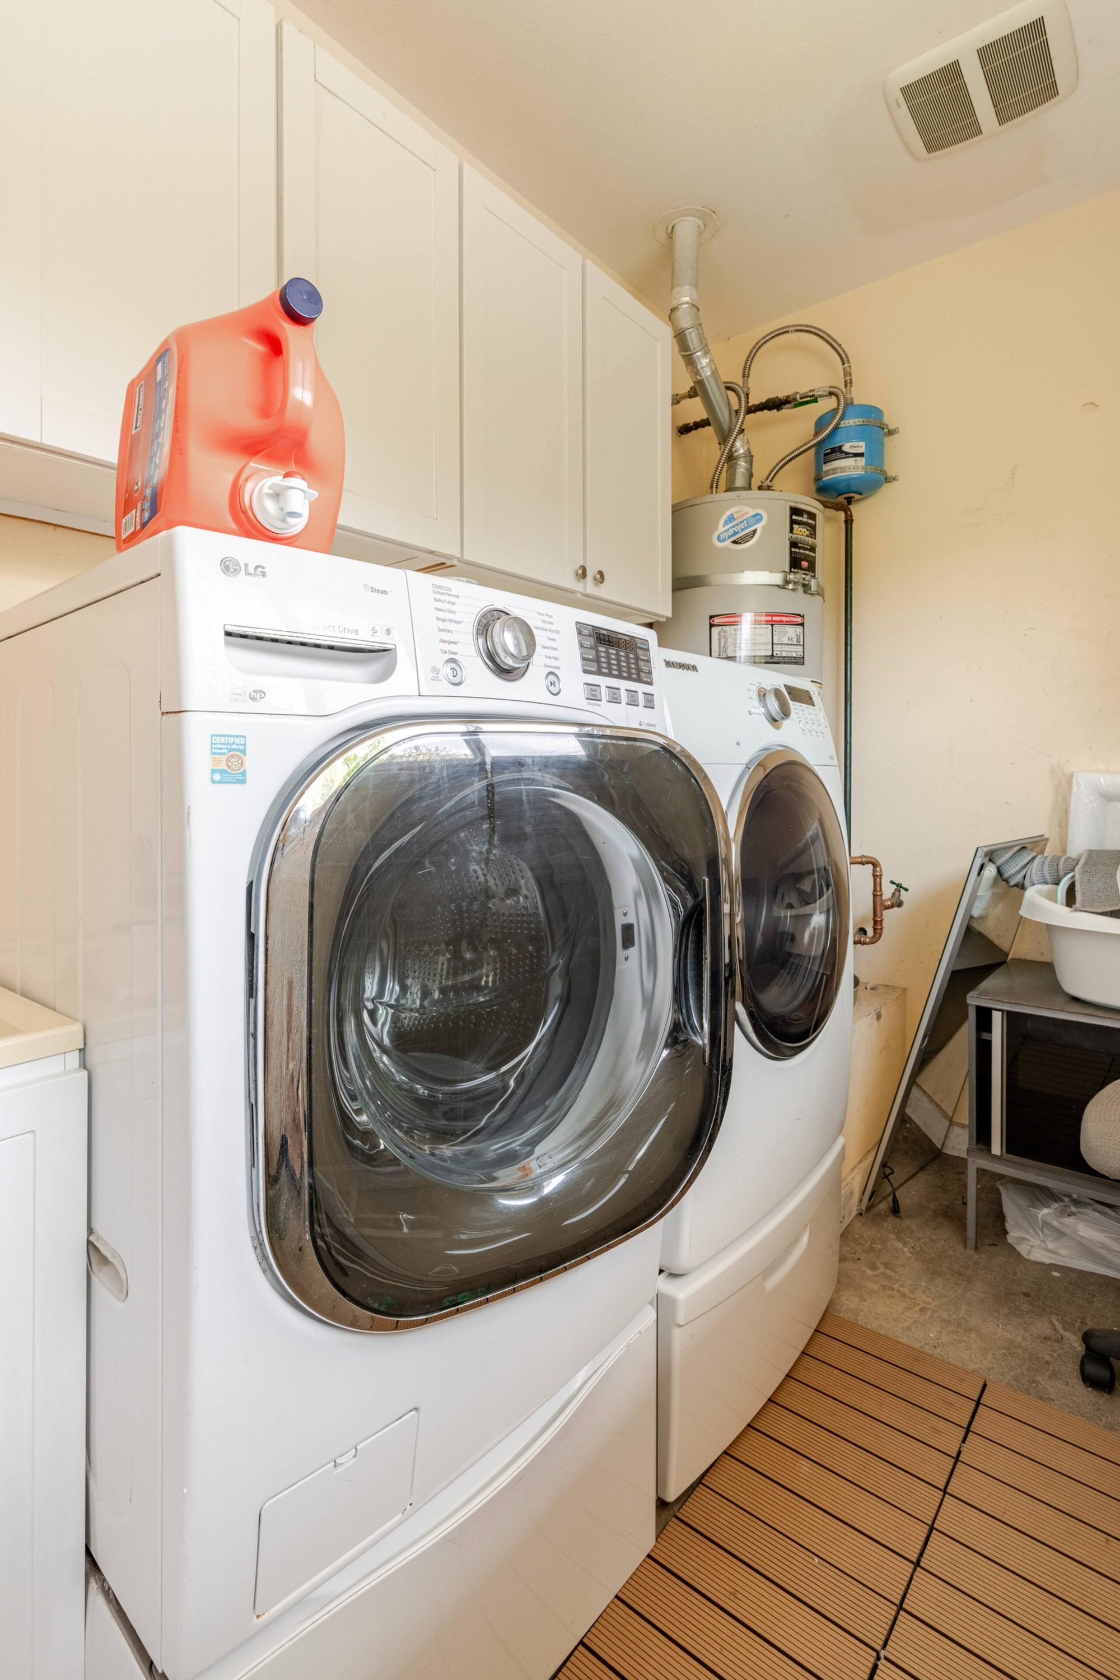
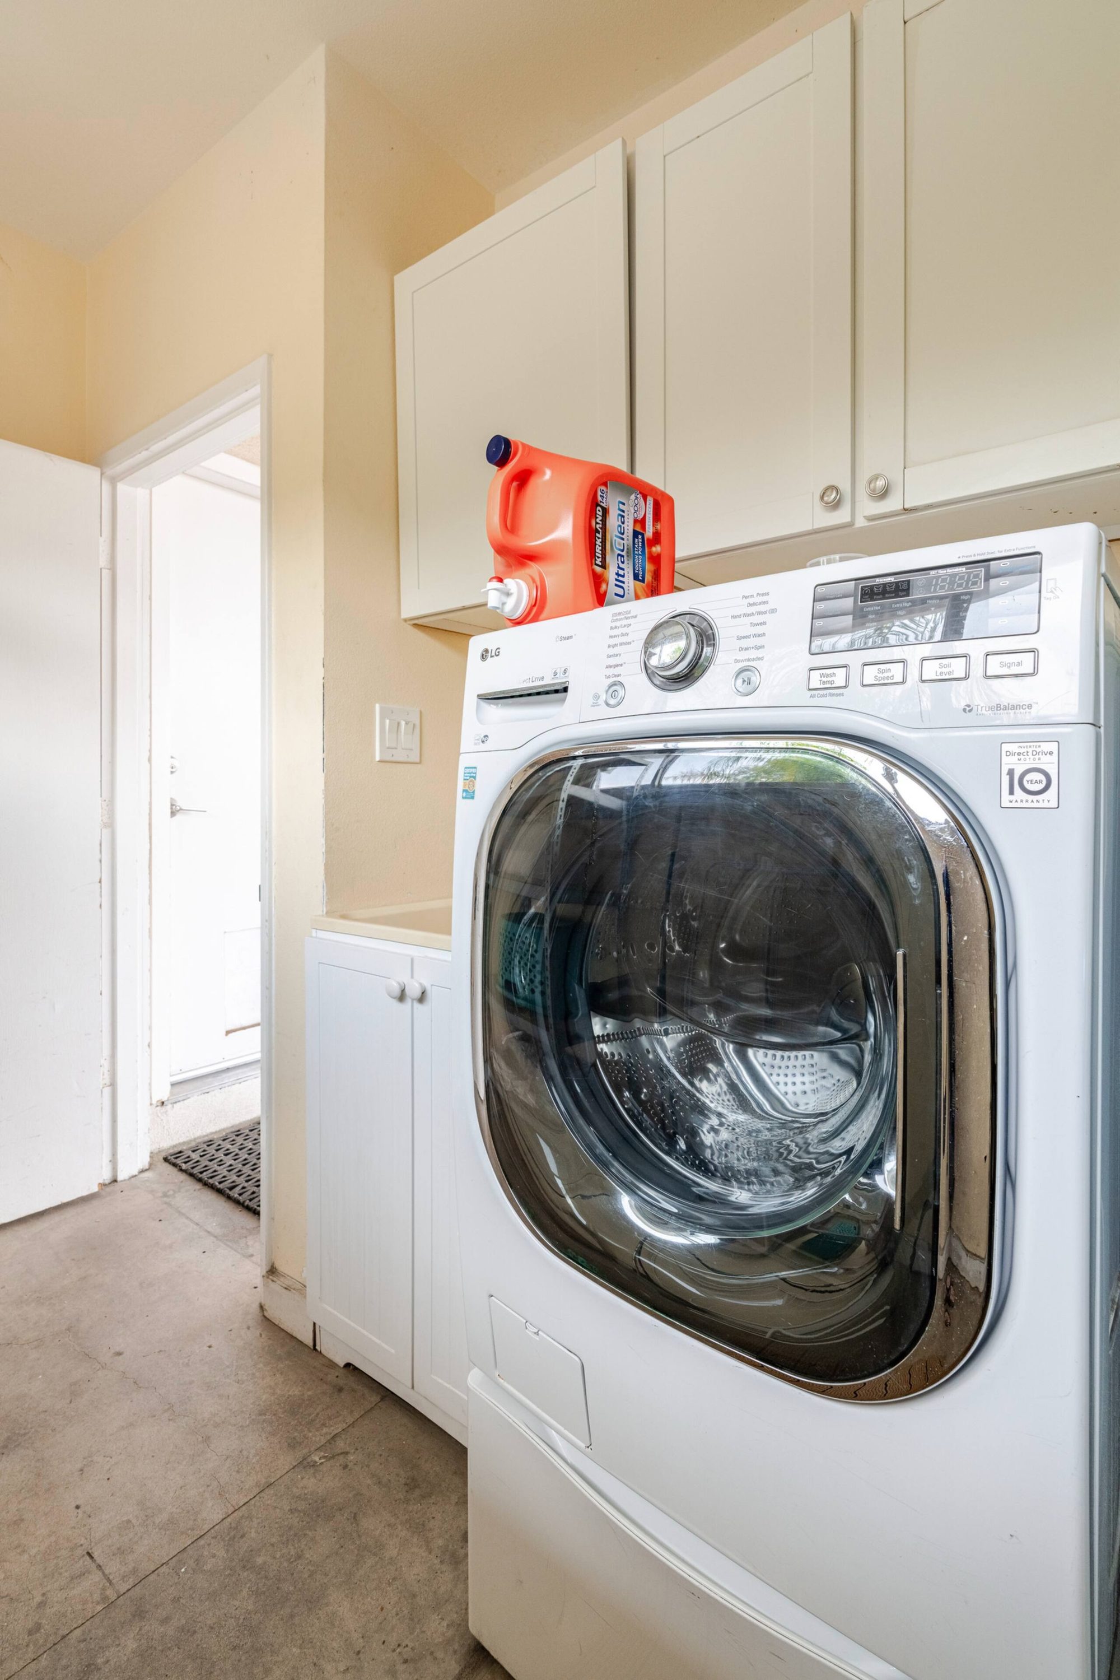
We provide guests with a starter pack that includes dishwasher detergent, kitchen essentials such as coffee, tea, oil, balsamic vinegar, and spices, laundry detergent, hand soap, shampoo, conditioner, body wash, makeup towelettes, and extra batteries — we've got you covered!
Have your groceries delivered before check-in (Amazon Fresh, Instacart, etc.), and we'll unpack and organize everything so it's ready when you arrive. Please let us know at least 48 hours in advance, along with your delivery window.
Flexible arrival or departure times may be available depending on the booking schedule. Just let us know in advance and we'll do our best to accommodate.